Entrance Porch
Having a uPVC front entrance door, tiled flooring and a door into:
Entrance Hallway
Having a radiator and stairs rising to the first floor.
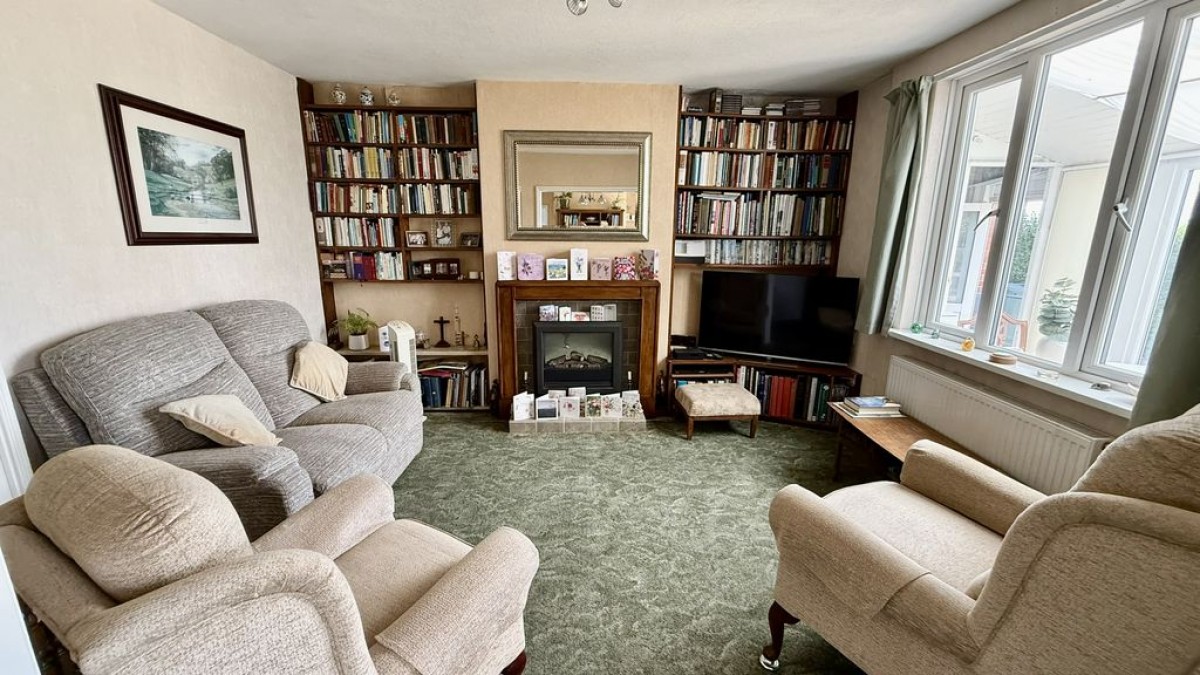
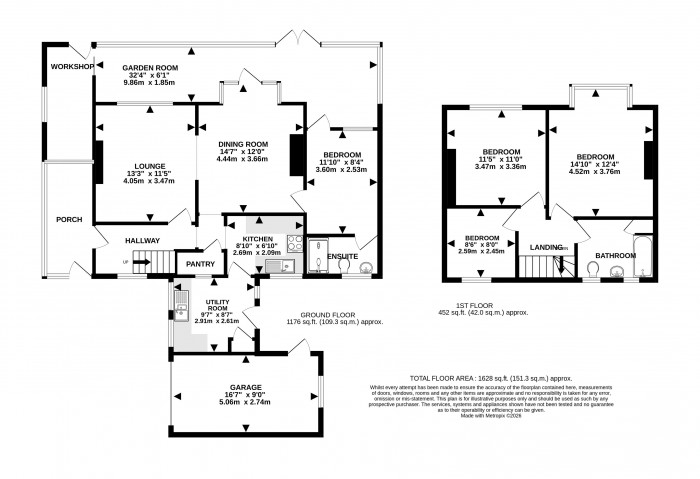
Lounge (13' 3'' x 11' 5'' max (4.04m x 3.48m))
Having a log-effect electric fireplace with tiled hearth and inset and wooden surround, a radiator and archway into:
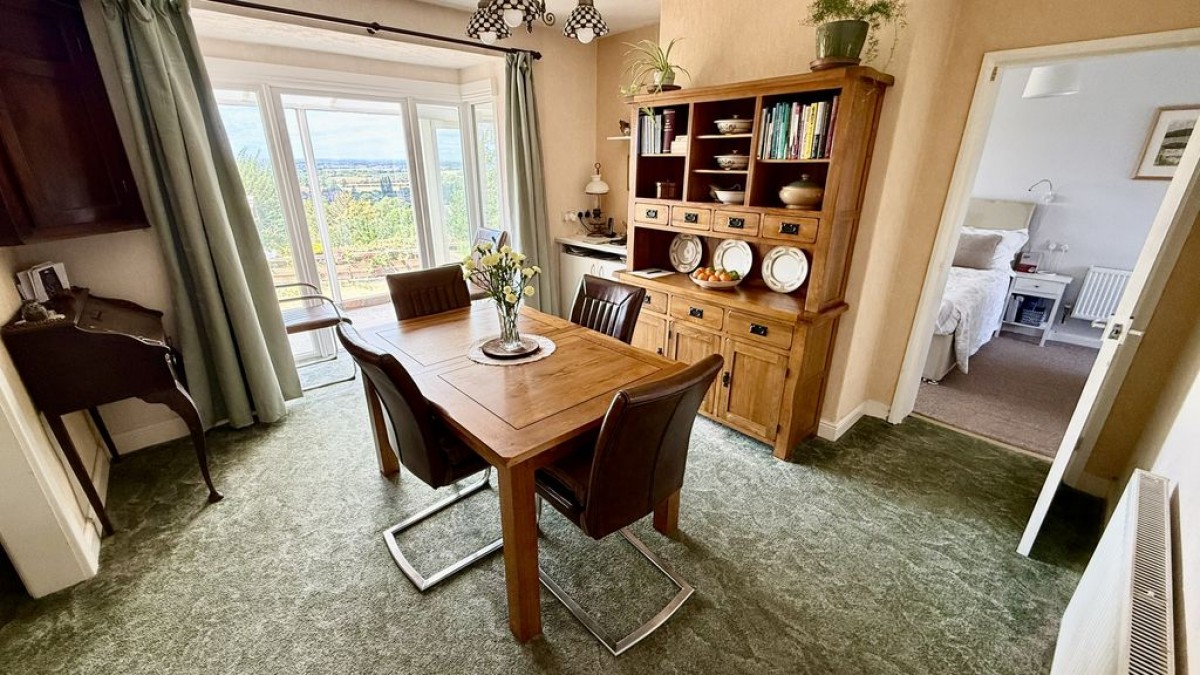
Dining Room (14' 7'' into bay x 12' 0'' max (4.44m x 3.65m))
Having a radiator, a large walk-in bay window with French doors offering views to the rear.
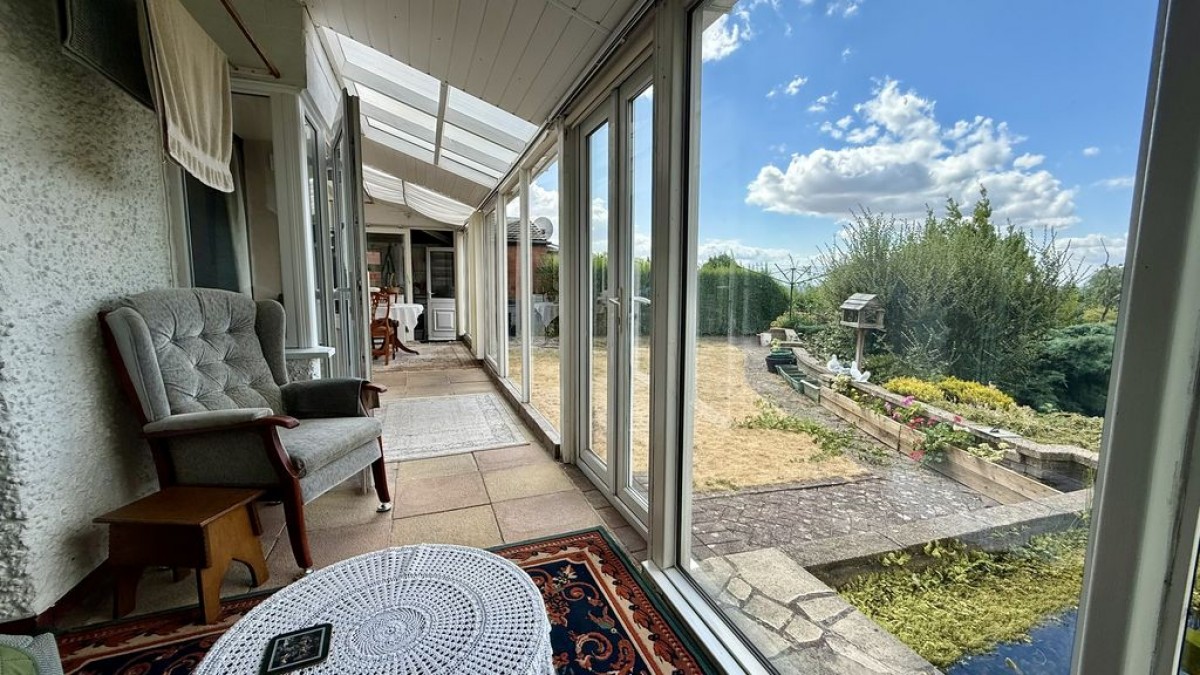
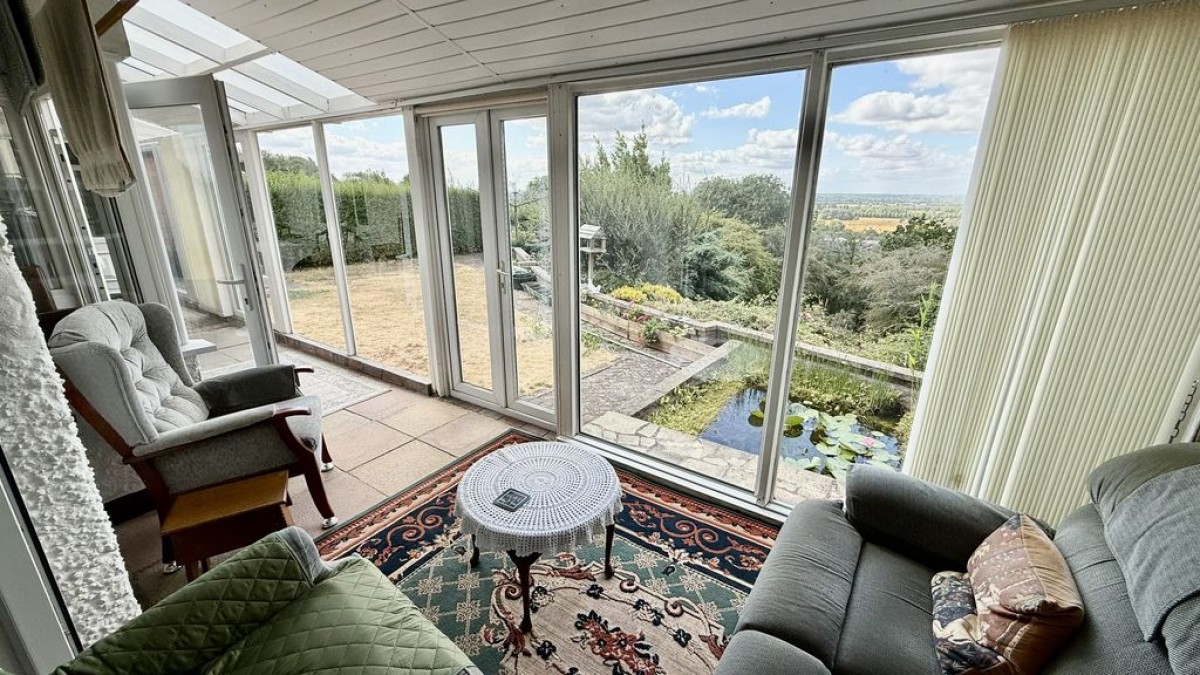
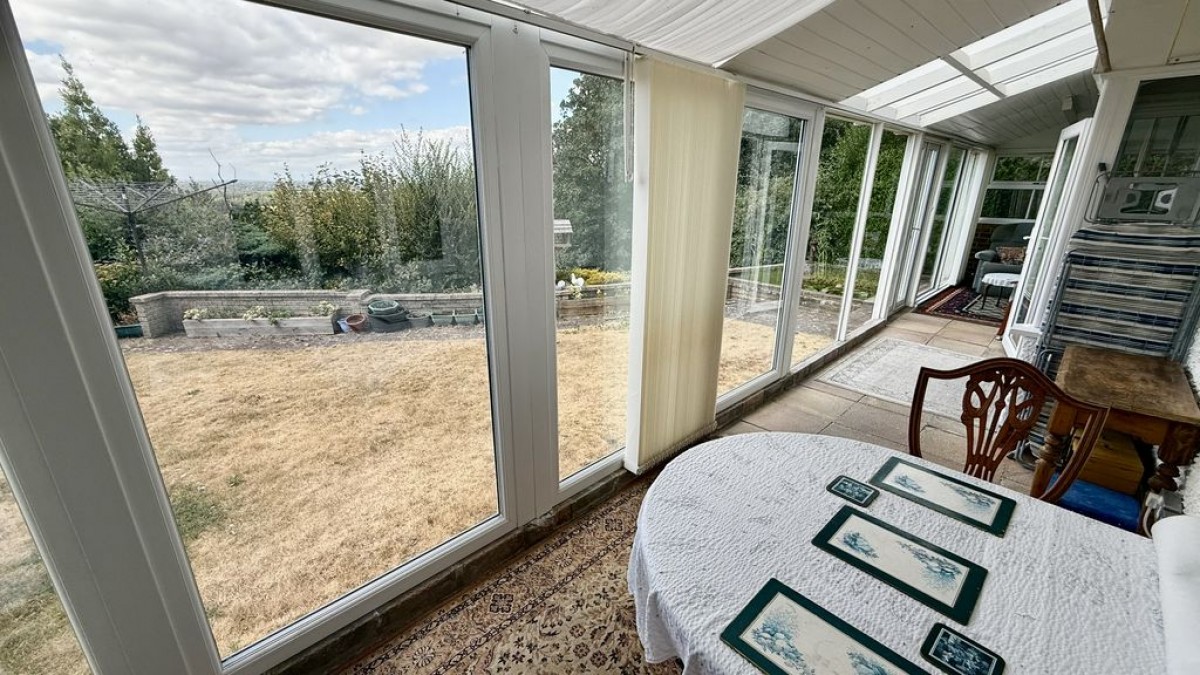
Garden Room (32' 4'' x 6' 1''(9'2" max) (9.85m x 1.85m))
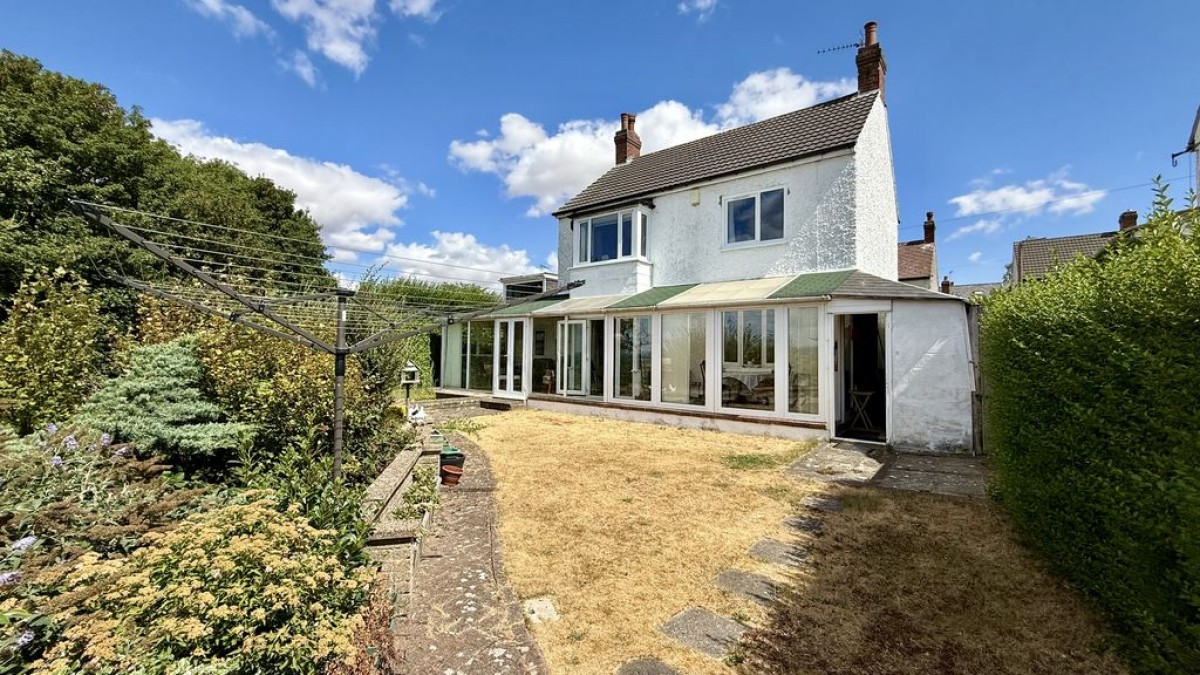
Having floor-to-ceiling windows and French doors with stunning views over the garden and beyond, paved flooring, and an adjacent workshop with a door to the rear garden.
Kitchen (8' 10'' x 6' 10'' (2.69m x 2.08m))
Having a range of matching handleless wall and base units, a single-drainer stainless steel sink unit with mixer taps over, a built-in oven, an induction hob with a cooker hood over, an integral dishwasher, a ceramic tiled floor, LED downlights, a serving hatch to the dining room and an adjacent understairs pantry.
Utility (9' 7'' x 8' 7'' (2.92m x 2.61m))
Having one and a half bowl single drainer stainless steel sink unit with mixer taps over, plumbing for a washing machine, space for additional appliances, ceramic tiled floor, storage cupboard and door leading to a courtyard garden.
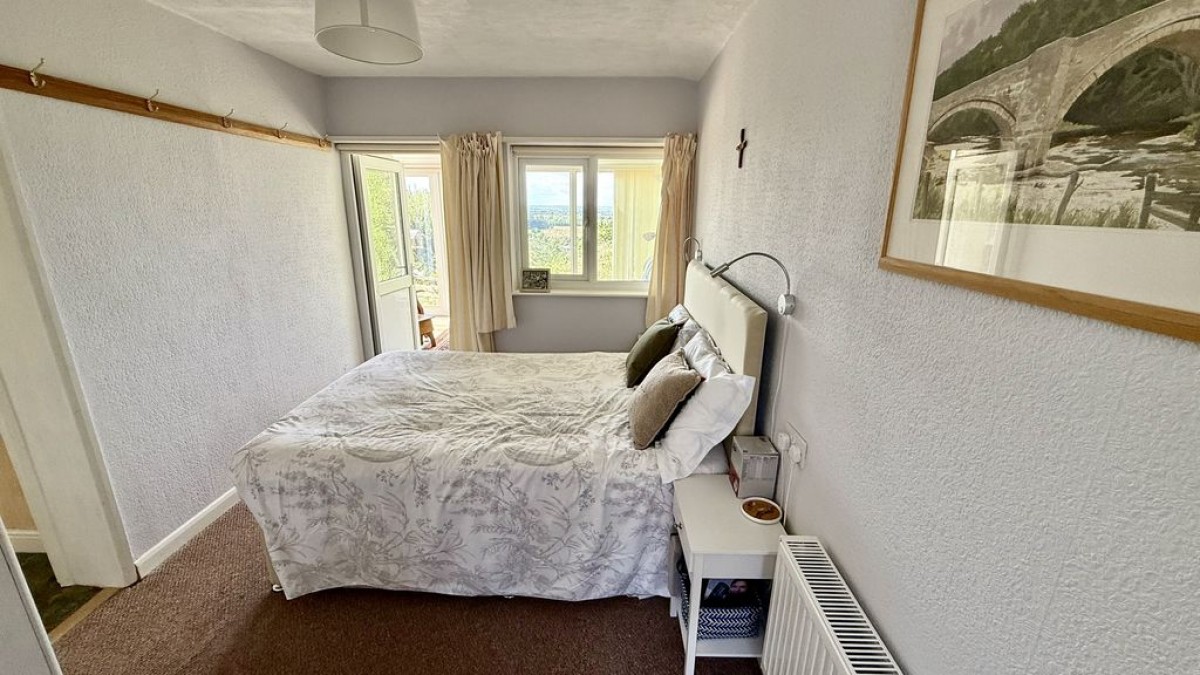
Principal Bedroom (11' 10'' x 8' 4'' (3.60m x 2.54m))
Having a radiator, access to roof space, and a door leading into the garden room.
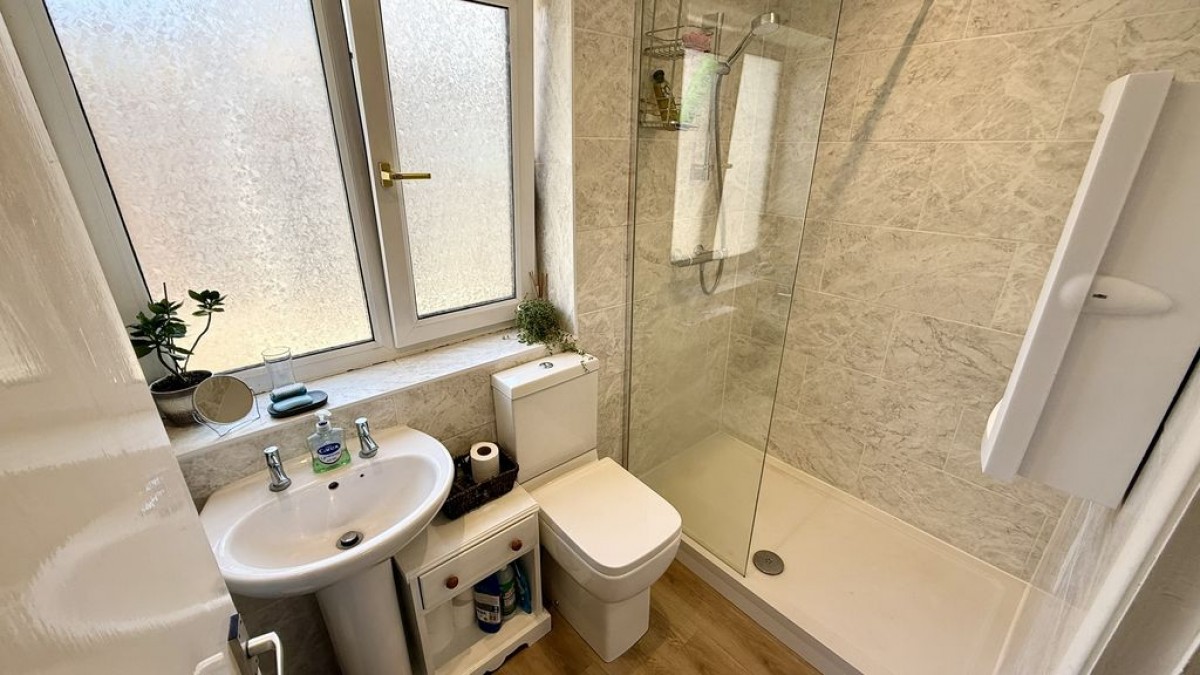
En-Suite
Having a modern three-piece suite comprising a large walk-in shower cubicle with mains-fed shower and glass shower screen, pedestal wash hand basin, low-level WC, wood-effect vinyl flooring, heated towel rail, fully tiled walls, LED downlights and an extractor.
First Floor Landing
Having access to a boarded loft with a loft ladder and lighting.
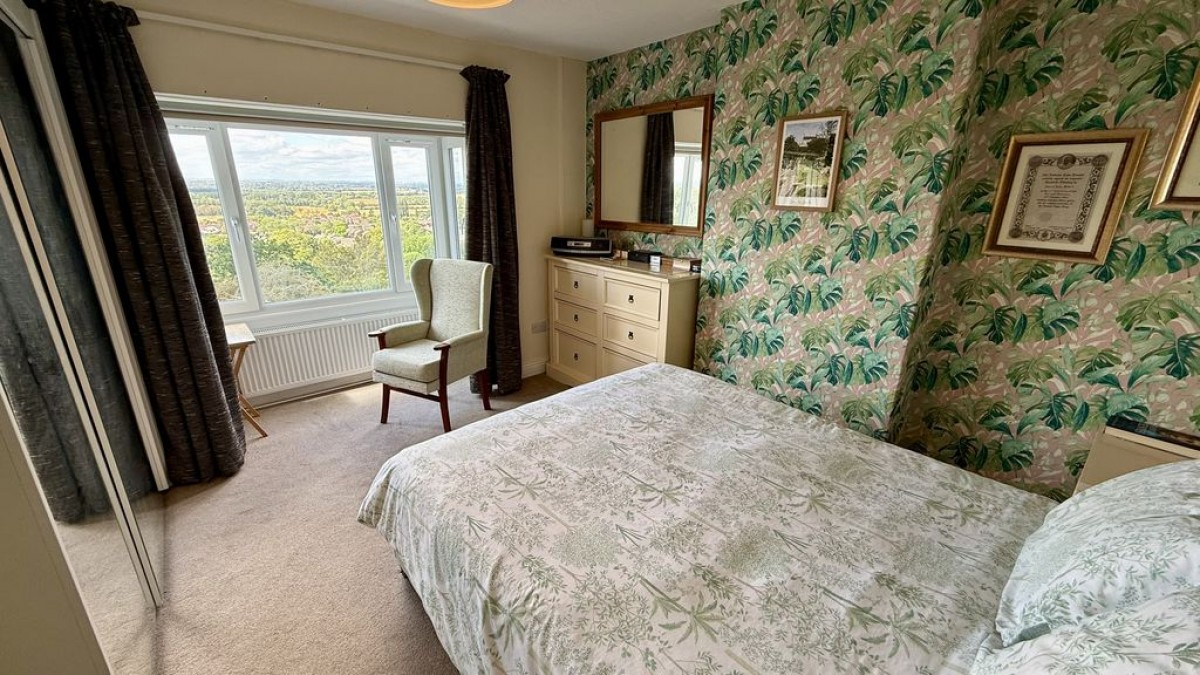
Master Bedroom (14' 10'' into bay x 12' 4'' max (4.52m x 3.76m))
Having a large walk-in bay window with stunning views to the rear and a radiator.
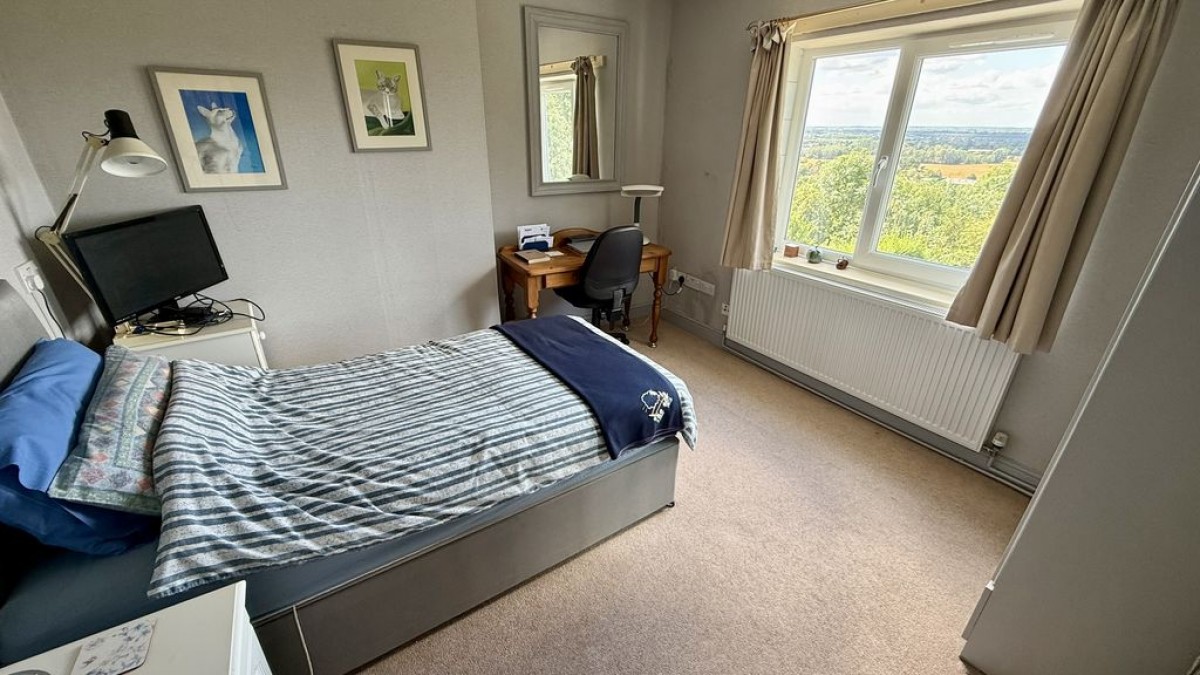
Bedroom 2 (11' 6'' max x 11' 0'' (3.50m x 3.35m))
Having a window to the rear aspect with stunning views and a radiator.
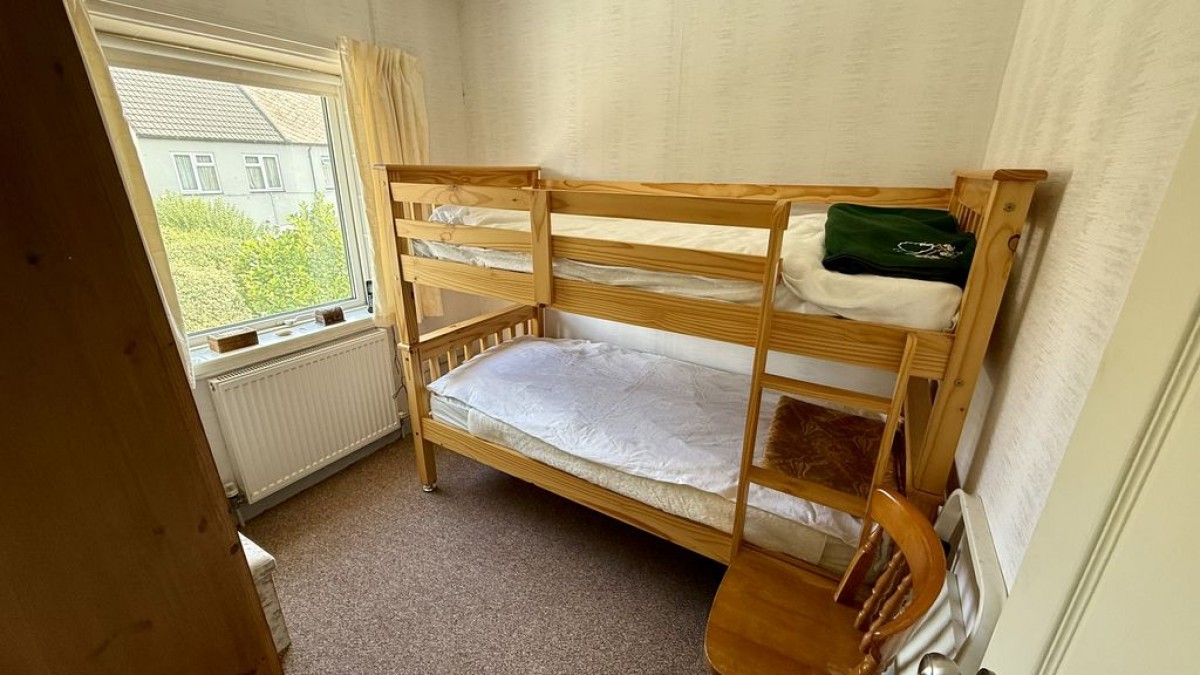
Bedroom 3 (8' 6'' x 8' 0'' (2.59m x 2.44m))
Having a radiator.
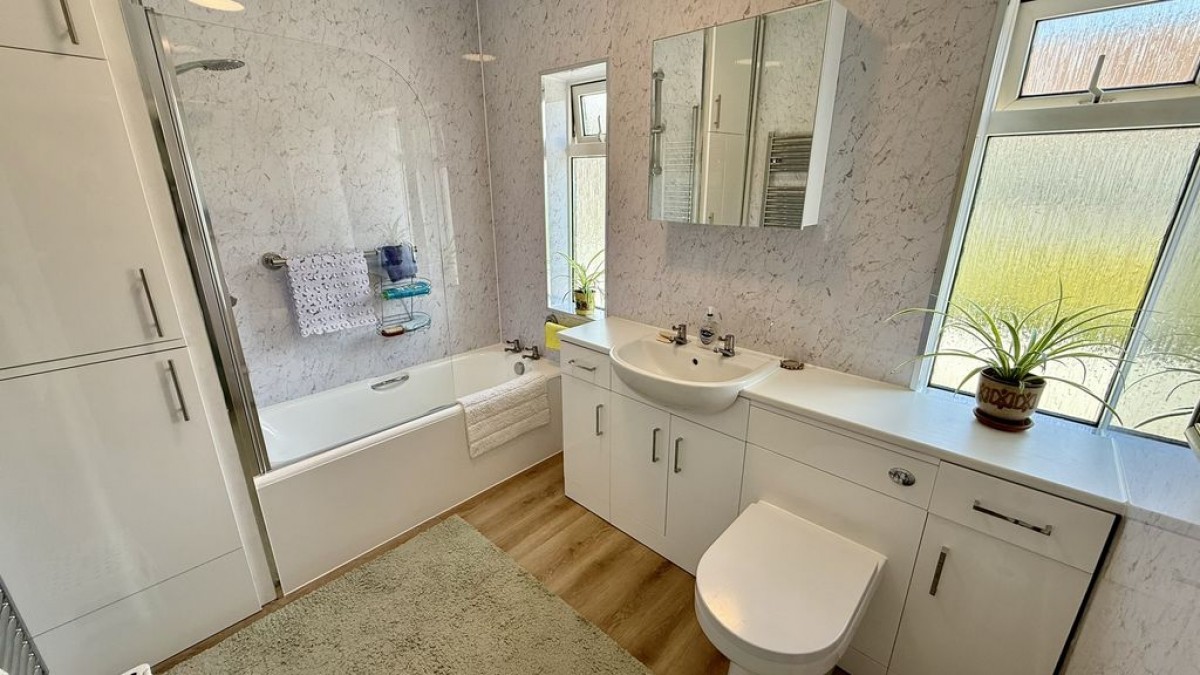
Bathroom
Having a modern three-piece suite comprising panelled bath with mains-fed shower and glass shower screen over, wash hand basin set in vanity unit, low-level WC with concealed cistern, wood-effect vinyl flooring and airing cupboard housing Worcester combination central heating boiler (installed 2025).
Outside Front
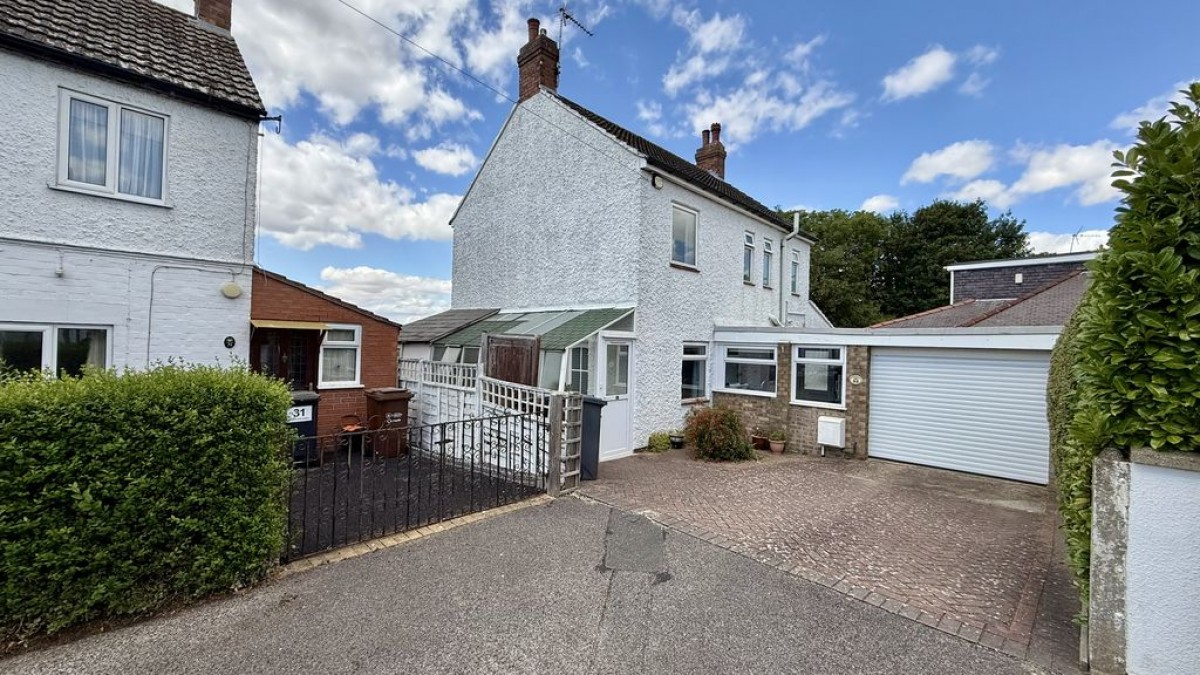
To the front of the property, there is a block paved driveway leading to the garage and gate at the side leading to the rear garden.
Courtyard Garden
Being accessed via the utility and being fully enclosed, paved patio area, cold water tap, and a greenhouse.
Outside Rear
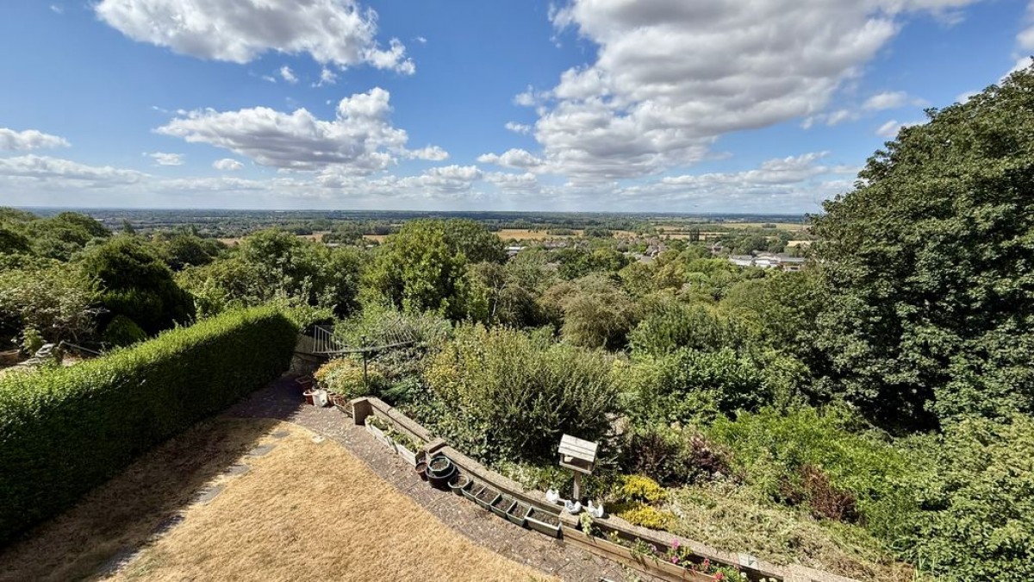
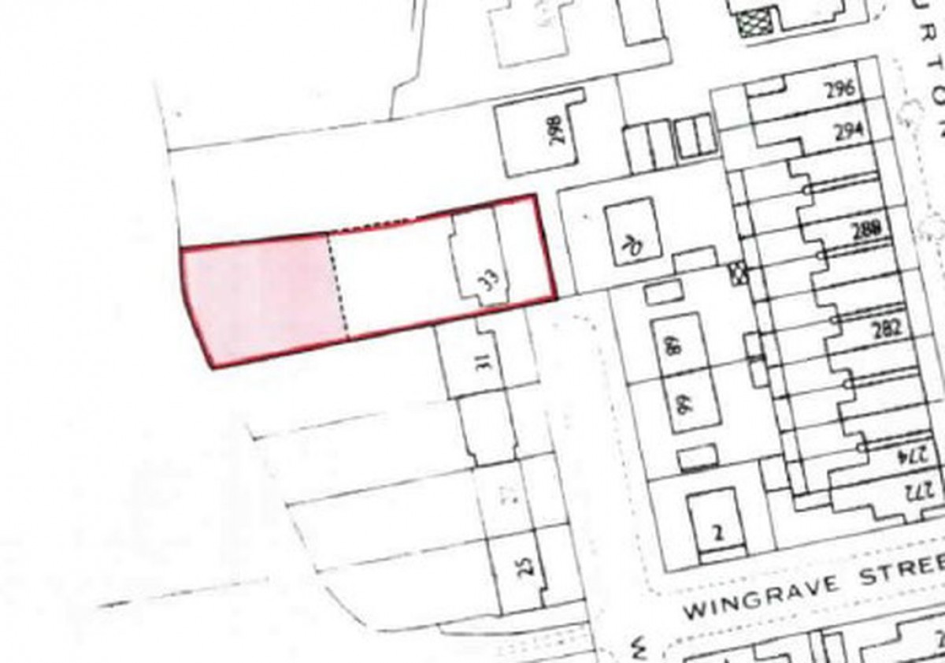
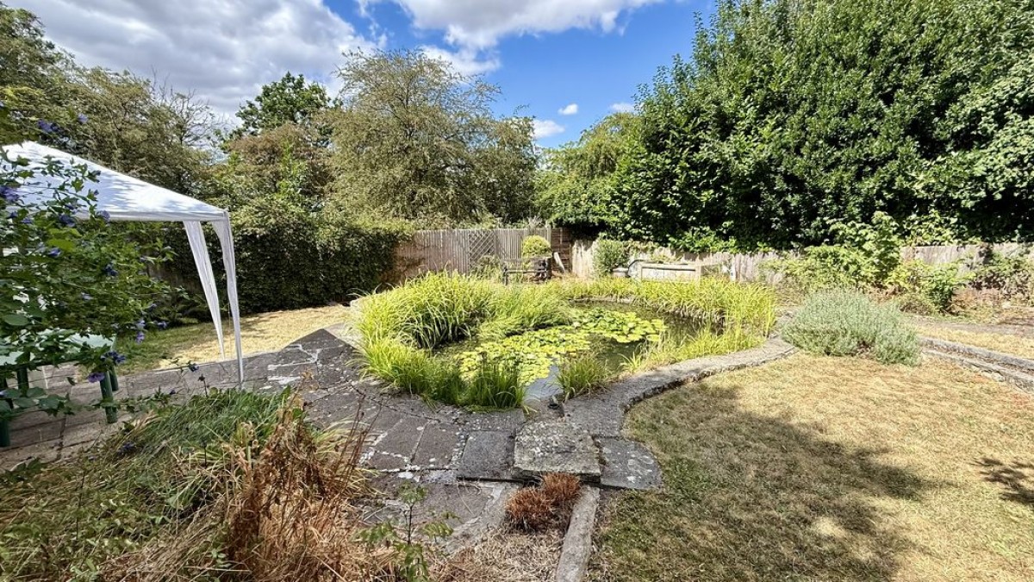
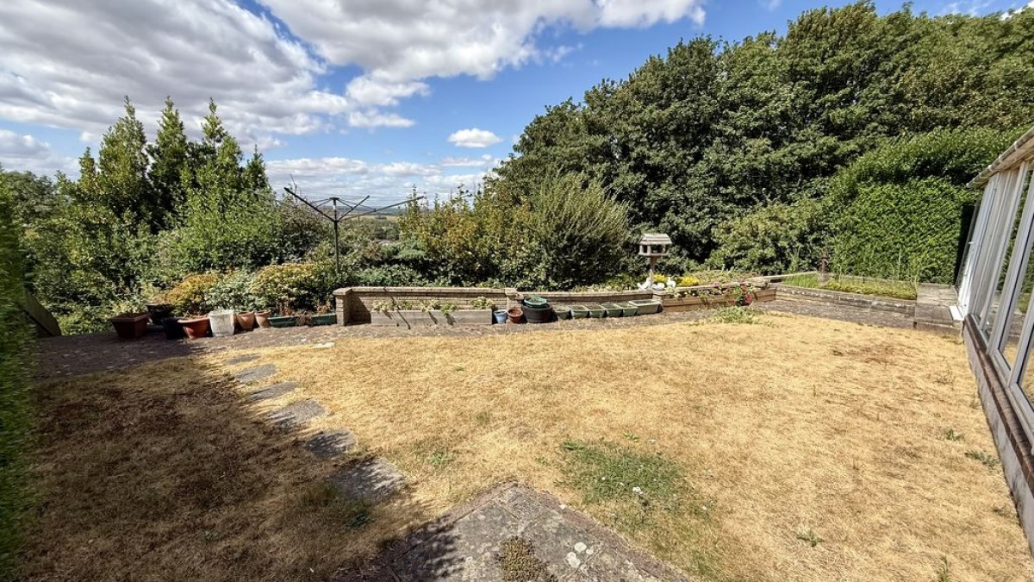
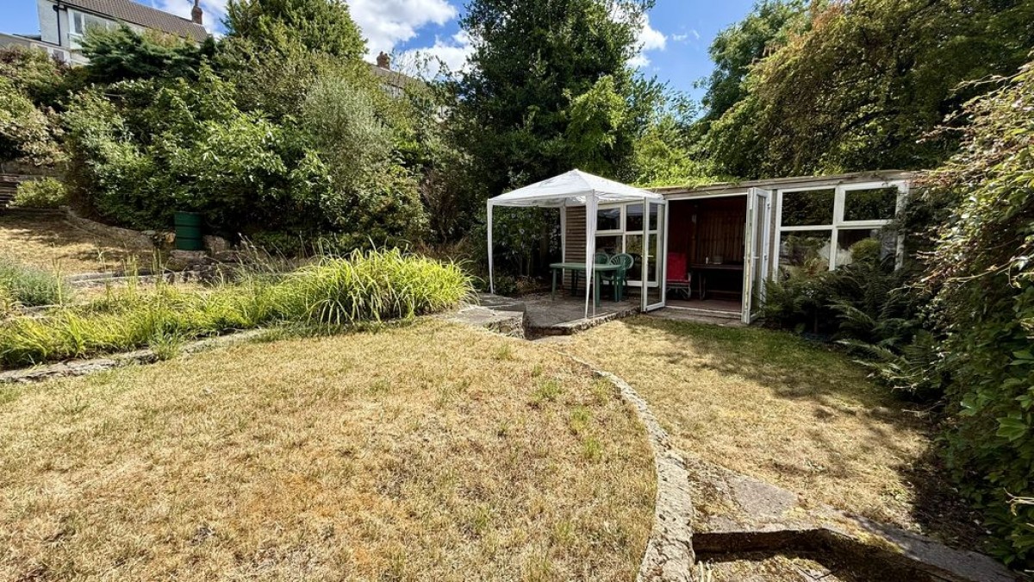
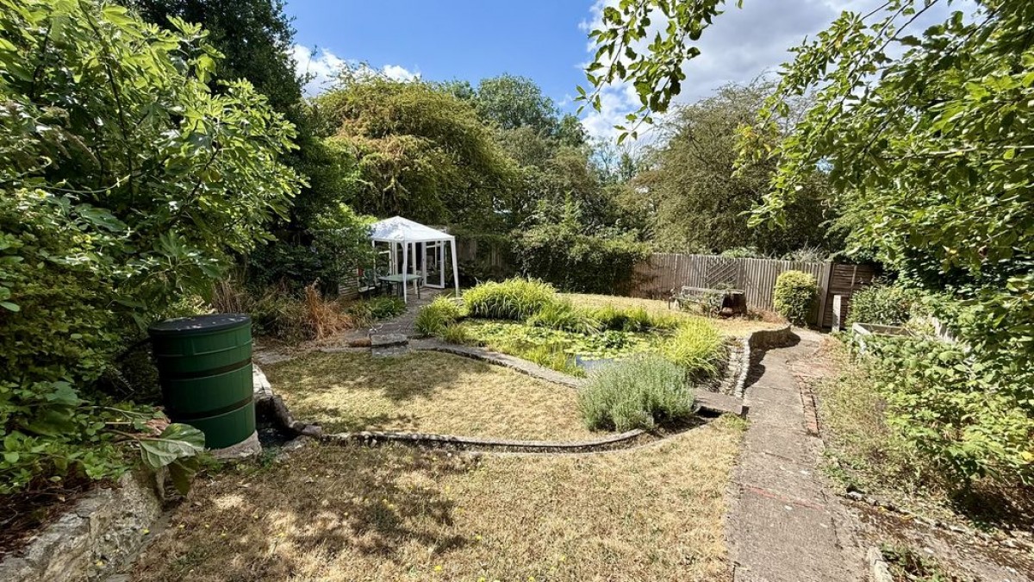
The property offers a west-facing aspect and exceptional far-reaching views, arranged over a series of levels. The upper lawn provides a perfect place to relax with panoramic views, whilst pathways and steps lead through an abundance of mature trees, shrubs and fruit trees to a beautifully secluded and completely private lower garden with a summer house which backs onto neighbouring woodland. The garden is rich in wildlife and offers endless potential. This is a garden that can simply be enjoyed for its natural beauty or enhanced to create a truly spectacular outdoor haven.
Starkey & Brown Sales & Lettings Agents were formed in 2006, by David Starkey and Michael Brown.
Read More
Selling your most valuable asset can seem really daunting and you need to be sure that the agent you choose will do their best to achieve you the best possible sale price for your property.
Read More
Finding a tenant for your property is only the beginning of being a Landlord.
Read More
Register for Property Updates
Register Here
How much is your property worth? Stop wondering and find out, with a property valuation from Starkey & Brown Sales & Lettings Agents.
Book Here
Awards Starkey & Brown Sales & Lettings Agents.
Read More
Meet the Team that keep Starkey & Brown Sales & Lettings Agents moving.
Read More
Contact us here and we can assist you further.
Contact Us




 4
4  2
2  3
3