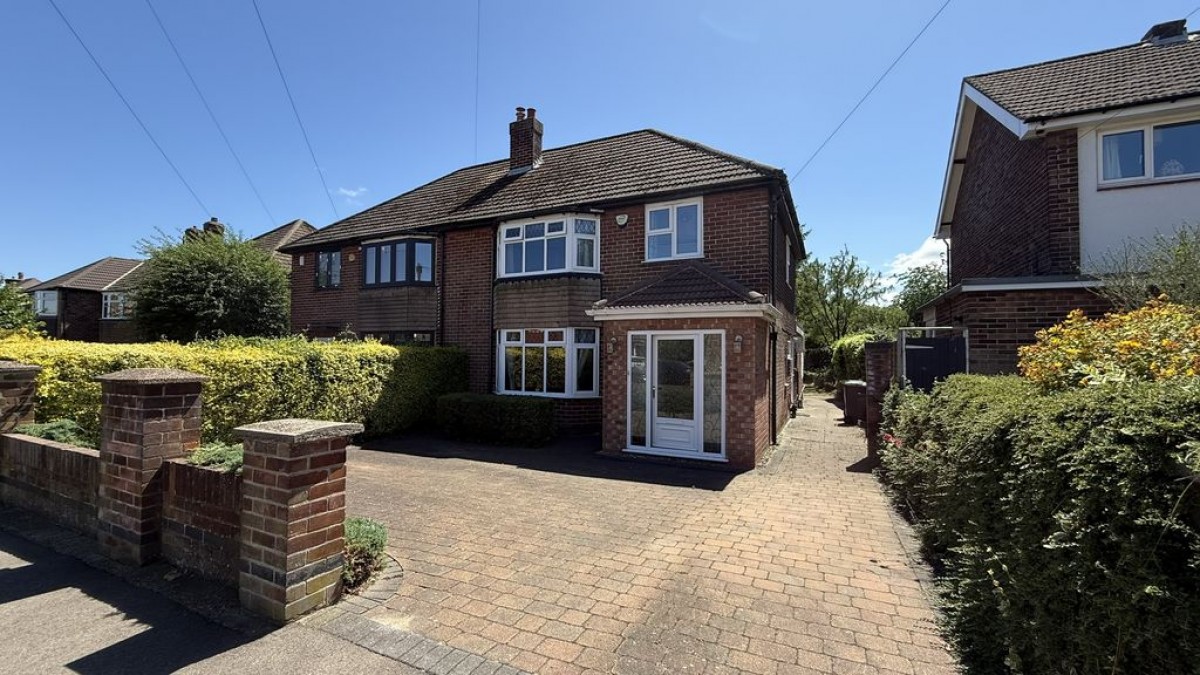
Entrance Porch
Having a uPVC front entrance door and a ceramic tiled floor. Door into:
Entrance Hallway
Having a ceramic tiled floor, a radiator, a coved ceiling, LED downlights, an understairs storage cupboard, and stairs rising to the first floor.
Ground Floor WC
Low-level WC, a corner wash hand basin, a ceramic tiled floor, part tiled walls, and a coved ceiling.
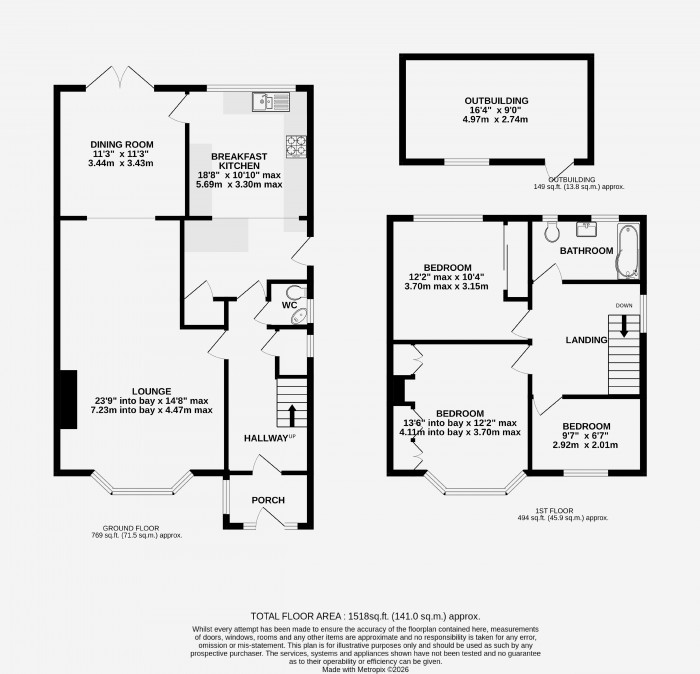
Lounge (23' 9'' into bay x 14' 8'' max (7.23m x 4.47m))
Having a walk-in bay window to the front aspect, laminate wood-effect flooring, two radiators, a coved ceiling, and an archway into:
Dining Room (11' 3'' x 11' 3'' (3.43m x 3.43m))
Having laminate wood-effect flooring, a radiator, a coved ceiling, and large south-facing patio doors overlooking the garden.
Breakfast Kitchen (18' 8'' x 10' 10'' max (5.69m x 3.30m))
Having a range of matching wall and base units, glass display cabinets, peninsula units with breakfast bar, one and a half bowl single drainer stainless steel sink unit with mixer taps over, built-in oven, hob and cooker hood, plumbing for a dishwasher, plumbing for a washing machine, space for a full height fridge freezer, ceramic tiled floor, a radiator, a coved ceiling, central heating boiler (approximately 10 years old and serviced annually) and a uPVC door to side.
First Floor Landing
Having a coved ceiling. Access to an insulated and part-boarded loft.
Bedroom 1 (13' 6'' to bay x 12' 2'' to back of wardrobes (4.11m x 3.71m))
Having a walk-in bay window to the front aspect, fitted wardrobes, a radiator, and a coved ceiling.
Bedroom 2 (12' 2'' to back of wardrobes x 10' 4'' (3.71m x 3.15m))
Having fitted sliding door wardrobes, a radiator, and a coved ceiling.
Bedroom 3 (9' 7'' x 6' 7'' (2.92m x 2.01m))
Having a radiator and a coved ceiling.
Family Bathroom
Having spacious three-piece suite comprising an oversized 'P' shaped panelled shower bath with handheld shower attachment and a glass shower screen over, a wash hand basin set in vanity unit, a low-level WC, ceramic tiled floor, heated towel rail, fully tiled walls and an extractor.
Outside Front
To the front of the property, there is a block paved driveway bordered by a variety of plants and shrubs, outside lighting, and a path at side leading to the rear garden.
Outside Rear
To the rear of the property, there is a generous-sized established south-facing garden being mainly laid to lawn with a wide variety of flowers, plants, shrubs and trees, outside lighting and a large brick-built outbuilding suitable for a variety of different purposes.
Outbuilding (16' 4'' x 9' 0'' (4.97m x 2.74m))
Being of brick-built construction with a composite entrance door and a frosted window.
Agents Note
Many items of furniture and all appliances may be included as part of a sale. Subject to negotiation. Please enquire for further details.

Starkey & Brown Sales & Lettings Agents were formed in 2006, by David Starkey and Michael Brown.
Read More
Selling your most valuable asset can seem really daunting and you need to be sure that the agent you choose will do their best to achieve you the best possible sale price for your property.
Read More
Finding a tenant for your property is only the beginning of being a Landlord.
Read More
Register for Property Updates
Register Here
How much is your property worth? Stop wondering and find out, with a property valuation from Starkey & Brown Sales & Lettings Agents.
Book Here
Awards Starkey & Brown Sales & Lettings Agents.
Read More
Meet the Team that keep Starkey & Brown Sales & Lettings Agents moving.
Read More
Contact us here and we can assist you further.
Contact Us




 3
3  1
1  2
2