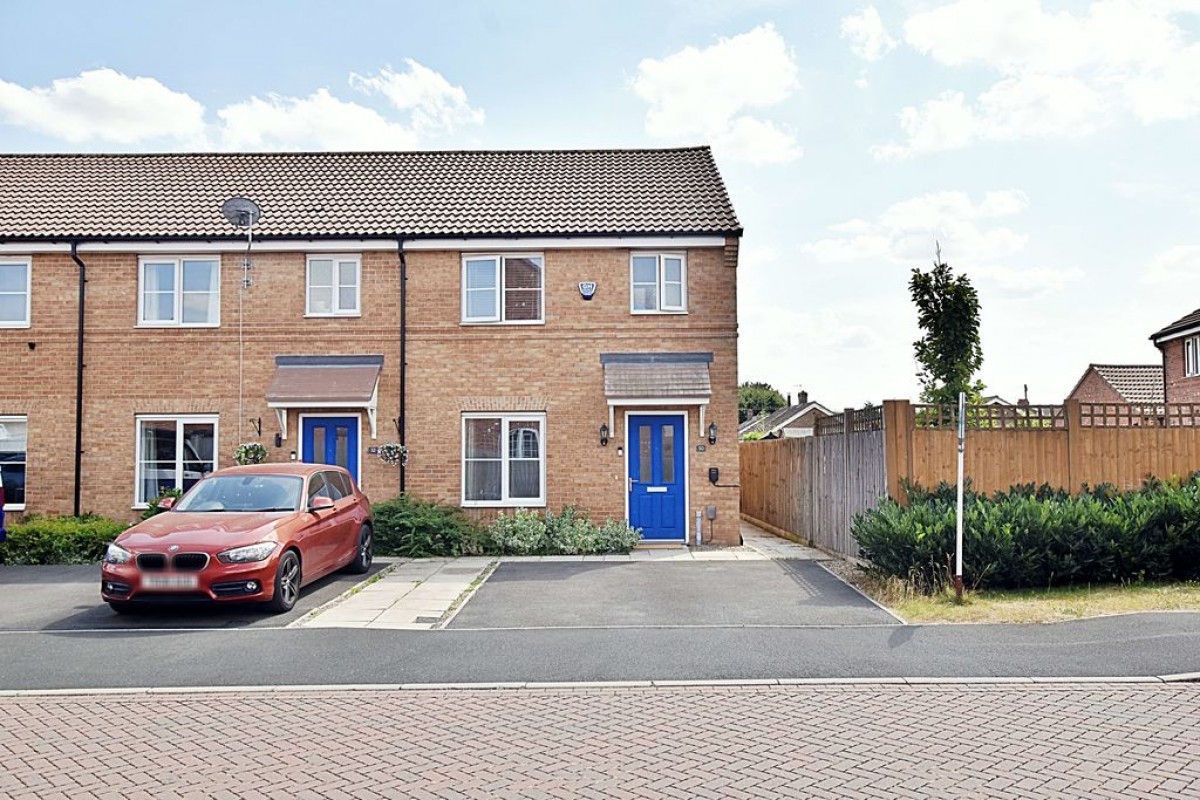
Entrance Hall
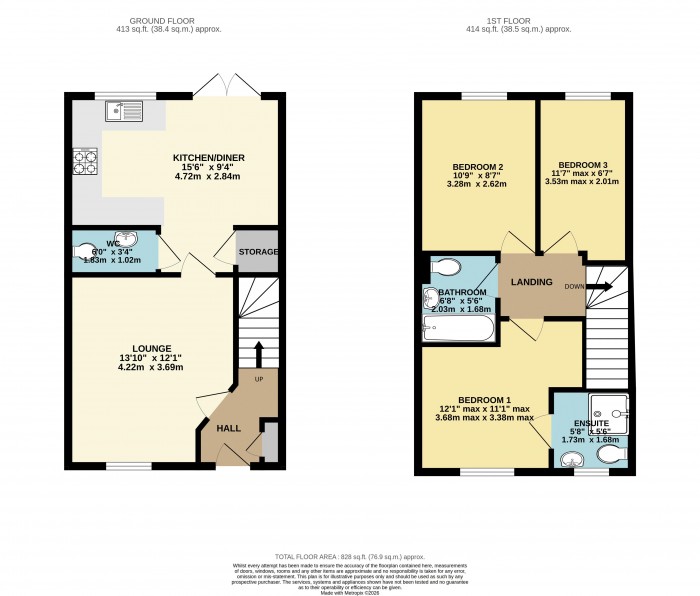
Accessed via a secure composite front door to the front aspect, this welcoming hallway features stairs rising to the first floor, a handy storage cupboard housing the consumer unit, and a wall-mounted single radiator. Provides direct access into the lounge.
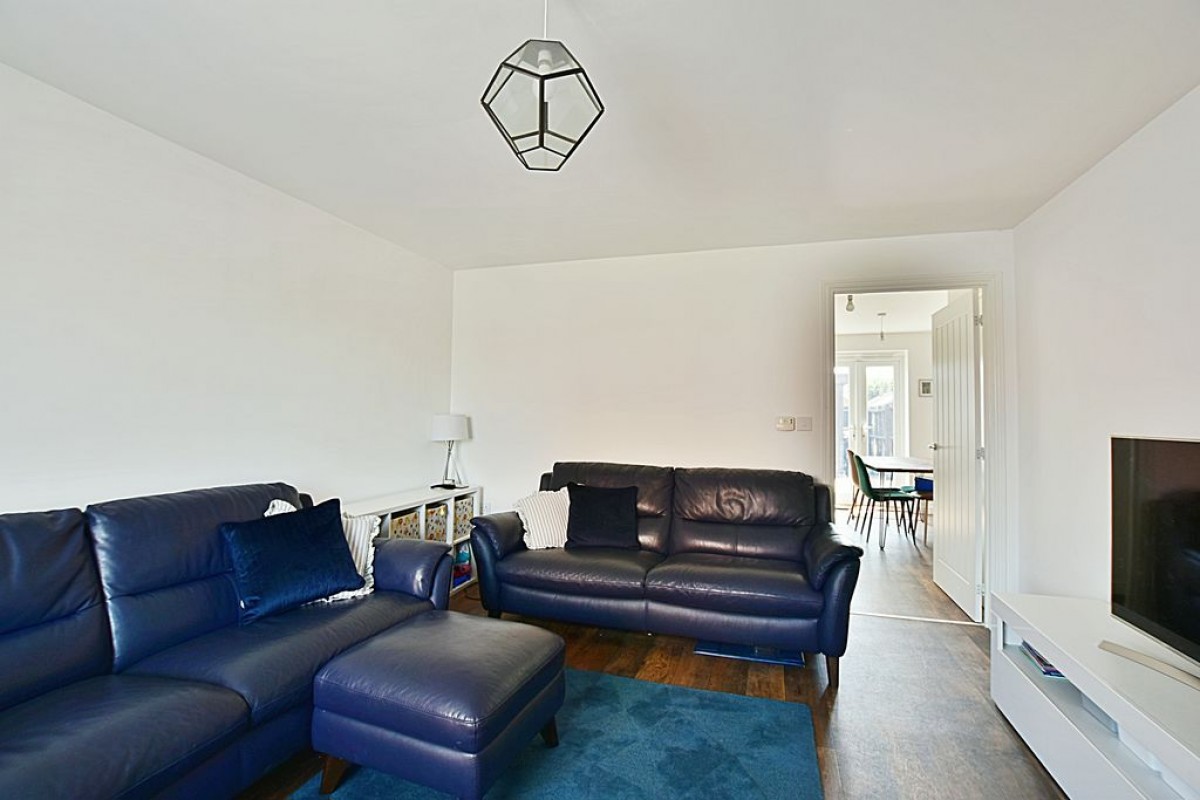
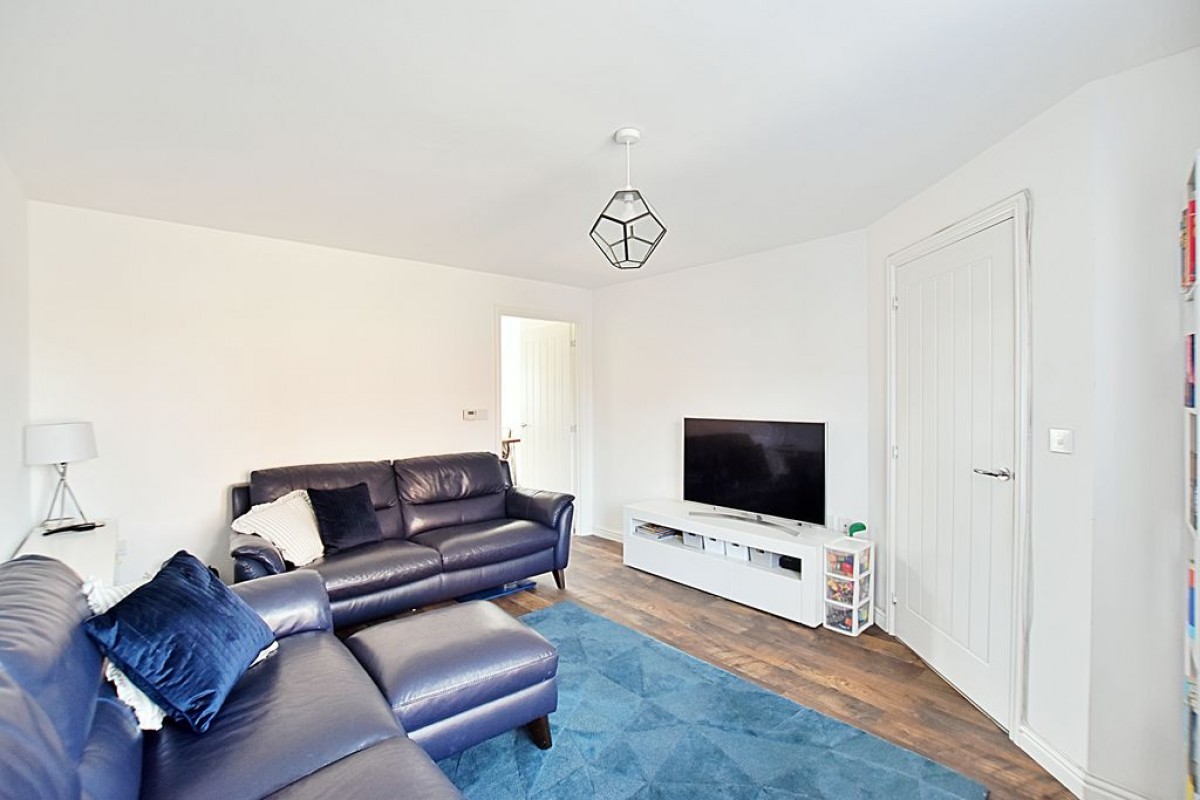
Lounge (13' 10'' x 12' 1'' (4.21m x 3.68m))
Featuring a uPVC double-glazed window to the front aspect, a single radiator, and a useful under-stairs storage cupboard. This room provides direct access through to the kitchen diner.
Downstairs WC (6' 0'' x 3' 4'' (1.83m x 1.02m))
Situated just before the kitchen diner. Having a low-level WC, a single radiator, and an extractor fan.
Kitchen Diner (15' 6'' x 9' 4'' (4.72m x 2.84m))
Equipped with a modern range of eye and base-level units with contrasting worktops. Appliances include an integrated double oven, a sink with a drainer unit, an integrated dishwasher, a washer-dryer, and a fridge-freezer. The space also houses the wall-mounted gas central heating boiler, a single radiator, a uPVC double-glazed window to the rear aspect, and French doors complete with fitted blinds opening out to the garden.
First Floor Landing
A single radiator and access to the loft space, which is insulated.
Master Bedroom (12' 1'' max x 11' 1'' (3.68m x 3.38m))
A spacious master bedroom featuring a uPVC double-glazed window to the front aspect and a single radiator. The fitted wardrobes are to remain as part of the sale. Provides direct access to the private en-suite.
En-Suite (5' 6'' x 5' 8'' (1.68m x 1.73m))
Comprising a shower cubicle and a low-level WC, with a uPVC double-glazed window to the front aspect.
Bedroom 2 (8' 7'' x 10' 9'' (2.61m x 3.27m))
Complete with a single radiator and a uPVC double-glazed window to the rear aspect featuring fitted blinds.
Bedroom 3 (6' 7'' x 11' 7'' max (2.01m x 3.53m))
A versatile third bedroom featuring a uPVC double-glazed window and a single radiator.
Family Bathroom (6' 8'' x 5' 6'' (2.03m x 1.68m))
Fitted with a modern suite comprising a bathtub with a shower over, a low-level WC, and a pedestal wash hand basin. The space is completed with stylishly tiled wall surrounds, a chrome heated towel rail, and an extractor unit.
Outdoor Garden Office (6' 11'' x 9' 3'' (2.11m x 2.82m))
This modern space is ideal for working from home. It features full power and lighting, an electric heater, French doors with fitted blinds, and internet connectivity linked from the main house via a Wi-Fi booster.
Outside Rear
A fully enclosed rear garden with secure timber-fenced perimeters. It features a patio seating area, an external water source, a lawned area, and direct access to the outdoor garden office
Outside Front
To the front of the property is a private driveway providing off-road parking for two vehicles, complete with a single electric vehicle (EV) charging point.
Agents Note
There is a management charge of approximately £180 per annum for the maintenance and upkeep of the community areas.
Starkey & Brown Sales & Lettings Agents were formed in 2006, by David Starkey and Michael Brown.
Read More
Selling your most valuable asset can seem really daunting and you need to be sure that the agent you choose will do their best to achieve you the best possible sale price for your property.
Read More
Finding a tenant for your property is only the beginning of being a Landlord.
Read More
Register for Property Updates
Register Here
How much is your property worth? Stop wondering and find out, with a property valuation from Starkey & Brown Sales & Lettings Agents.
Book Here
Awards Starkey & Brown Sales & Lettings Agents.
Read More
Meet the Team that keep Starkey & Brown Sales & Lettings Agents moving.
Read More
Contact us here and we can assist you further.
Contact Us




 3
3  2
2  1
1