uPVC composite door leading to:
Hall
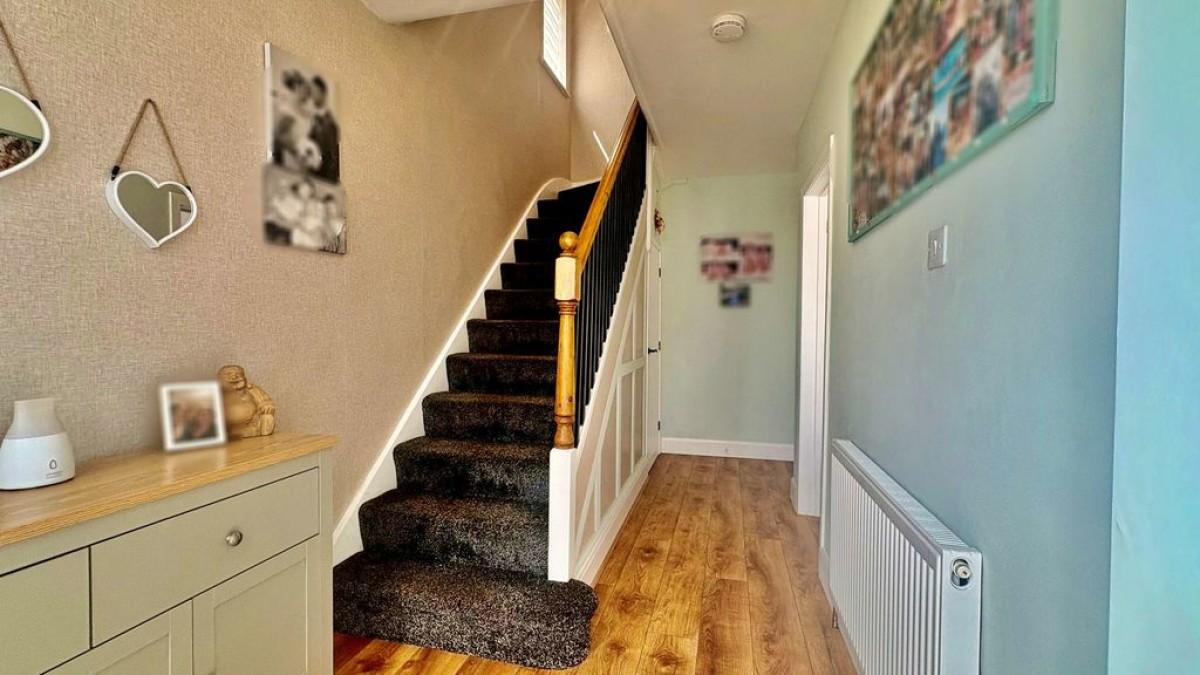
Laminate flooring, a radiator, an under-stairs storage cupboard, and a staircase to the first floor. Access leads into the living room.
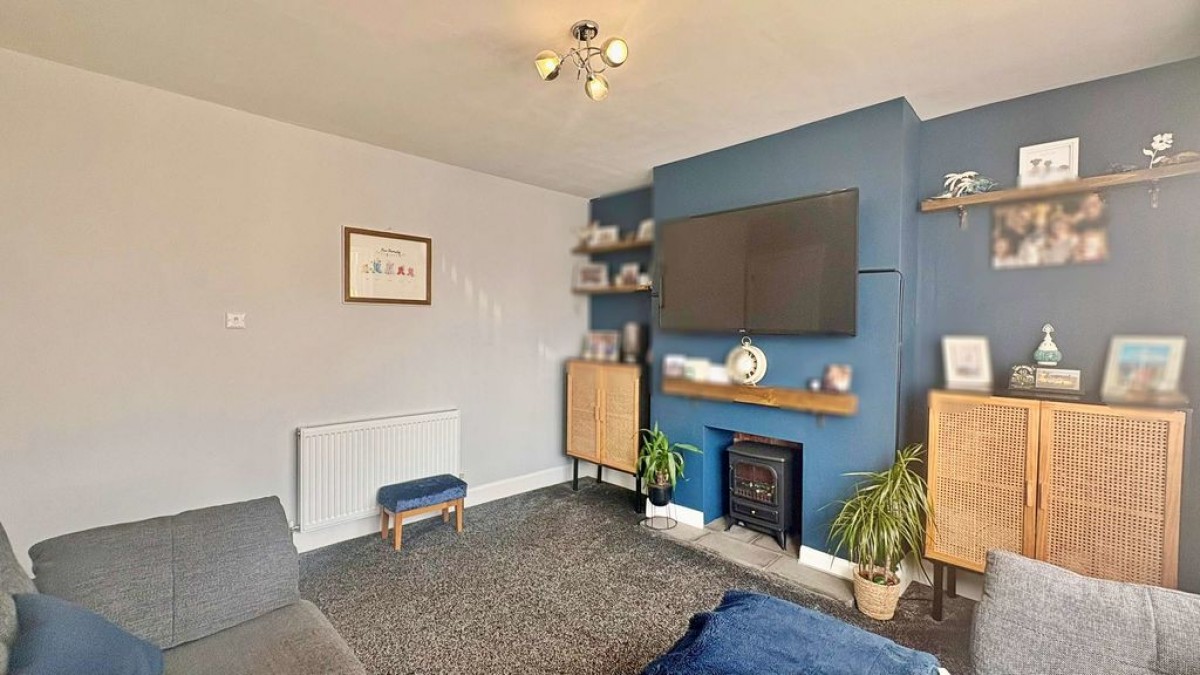
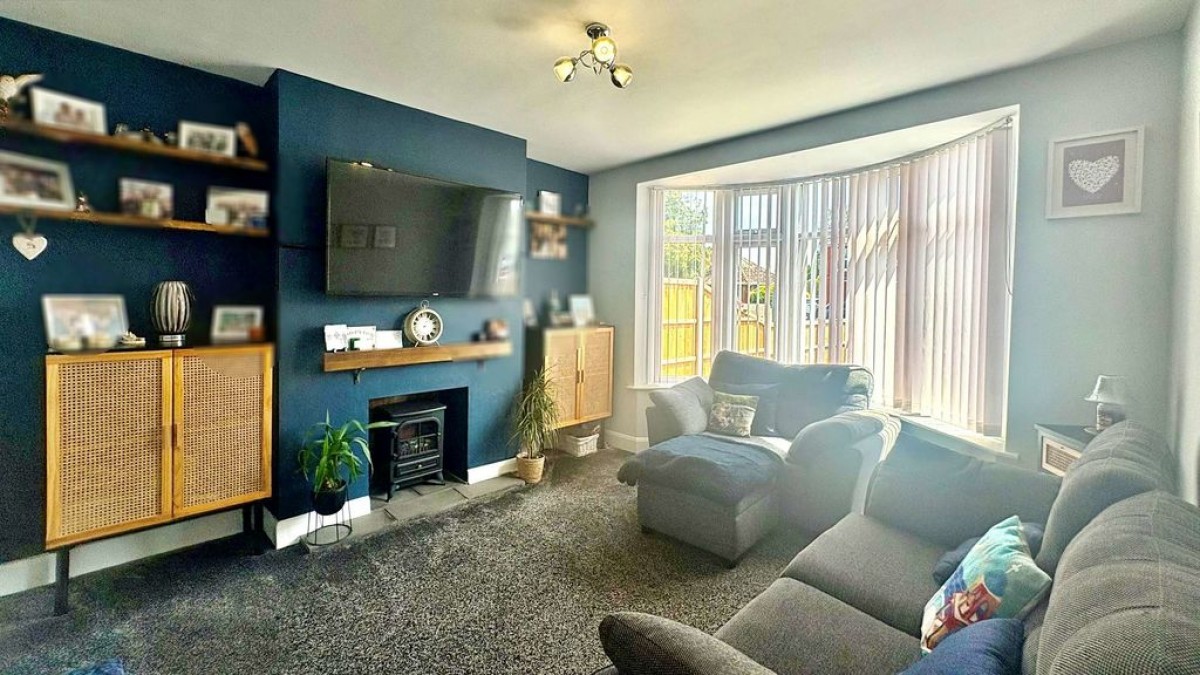
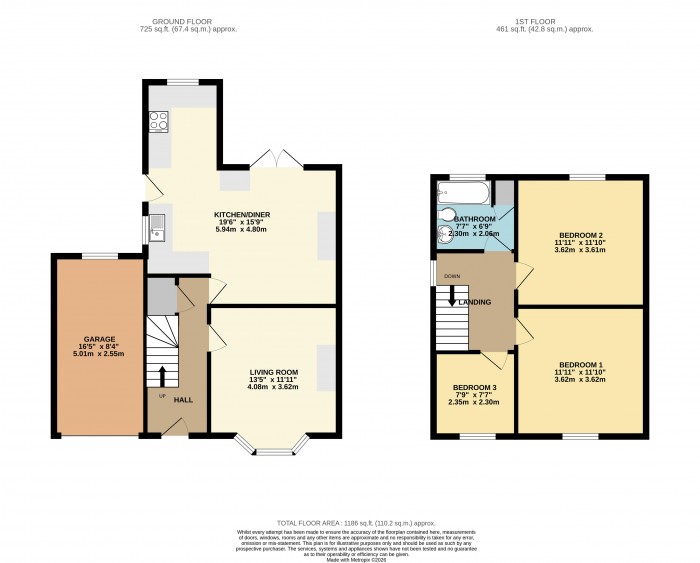
Living Room (13' 5'' x 11' 11'' into bay window (4.09m x 3.63m))
Bay-fronted window to the front aspect, carpet flooring, a radiator, and an electric fireplace with a mantel surround.
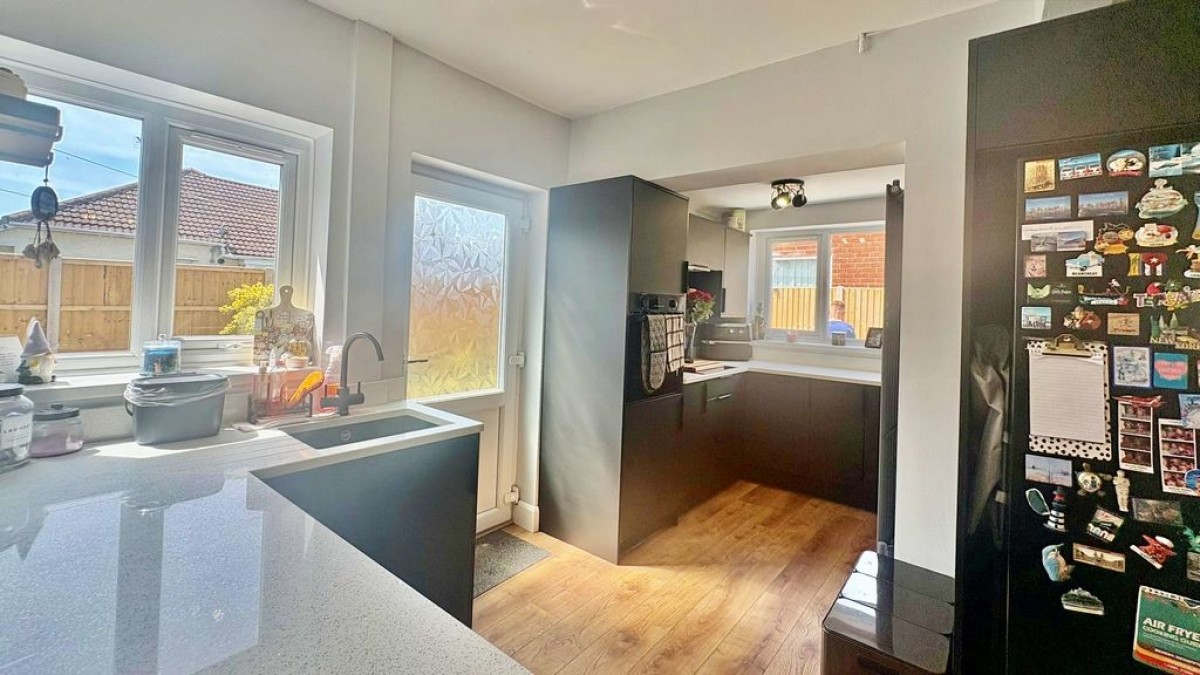
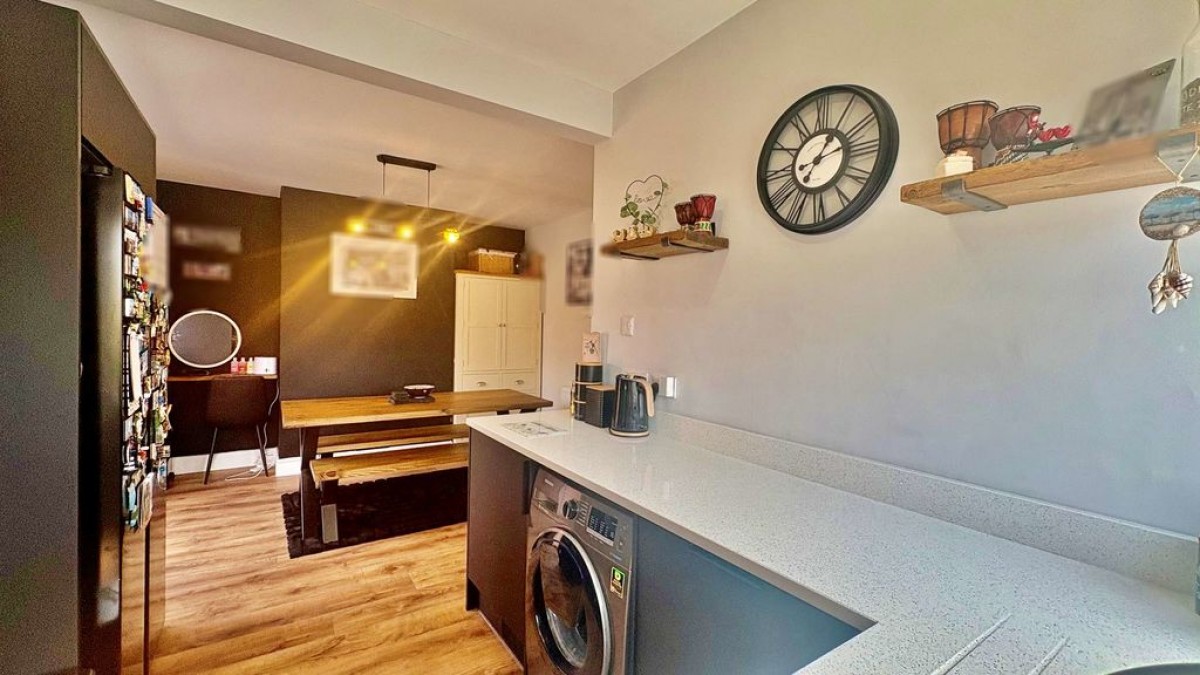
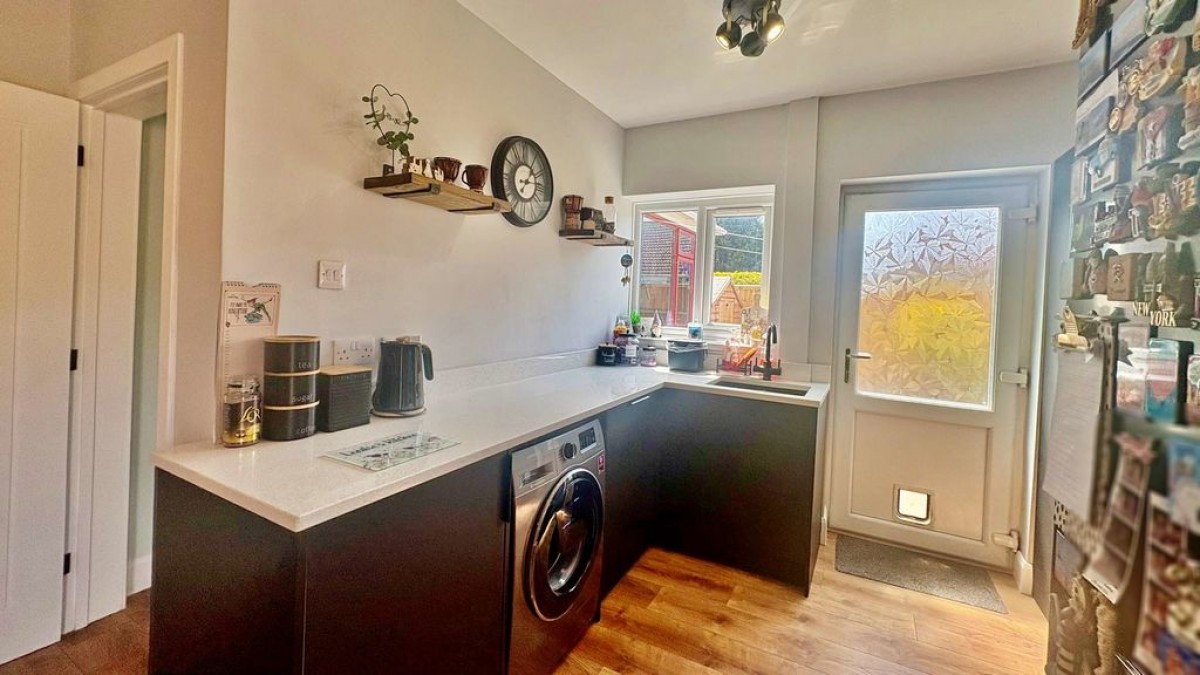
Kitchen (19' 6'' x 15' 9'' max (5.94m x 4.80m))
Recently fitted.
Kitchen Area
Range of matching base and wall units with quartz worktops, a drop-bowl sink with a mixer tap, a four-ring induction hob with an overhead extractor fan, an integrated electric oven, and an integrated dishwasher. There is space and plumbing for a washing machine, and space for a normal/ American-size fridge freezer, laminate flooring, a uPVC double-glazed window to the rear and side aspect, a uPVC door leading out to the rear, and a vertical radiator.
Dining Area
French doors leading to the rear garden, laminate flooring, and a radiator.
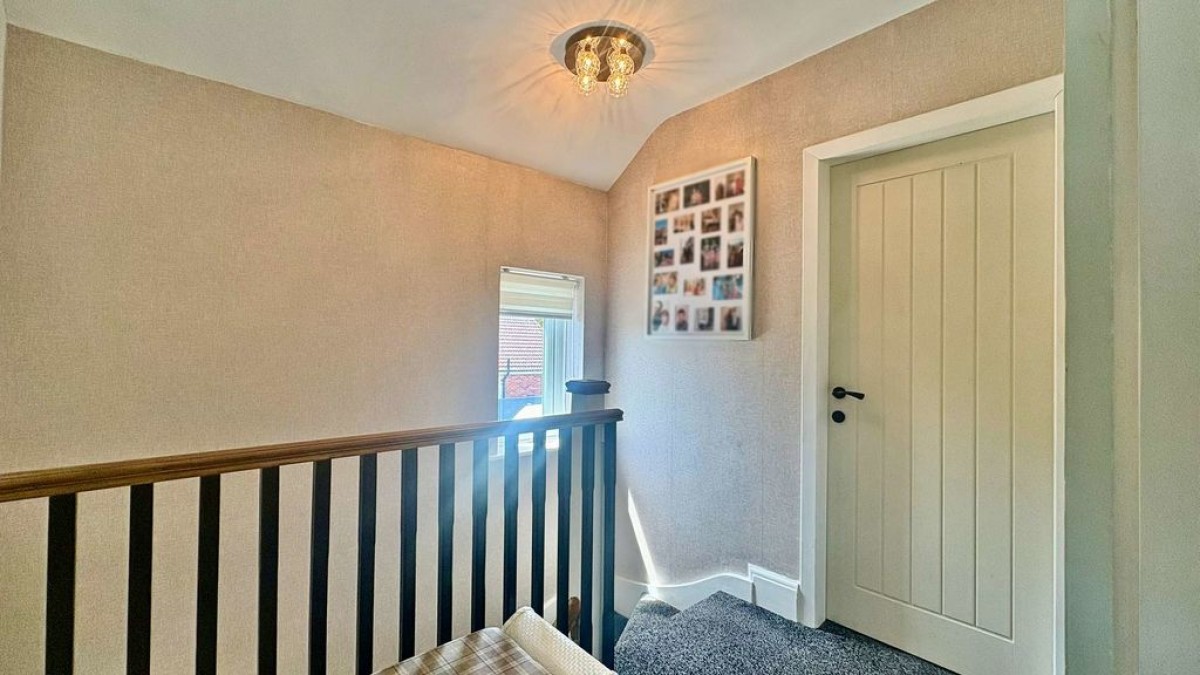
First Floor Landing
Has a uPVC double-glazed window to the side aspect, carpet flooring, and loft access. Provides access to the three bedrooms and the family bathroom.
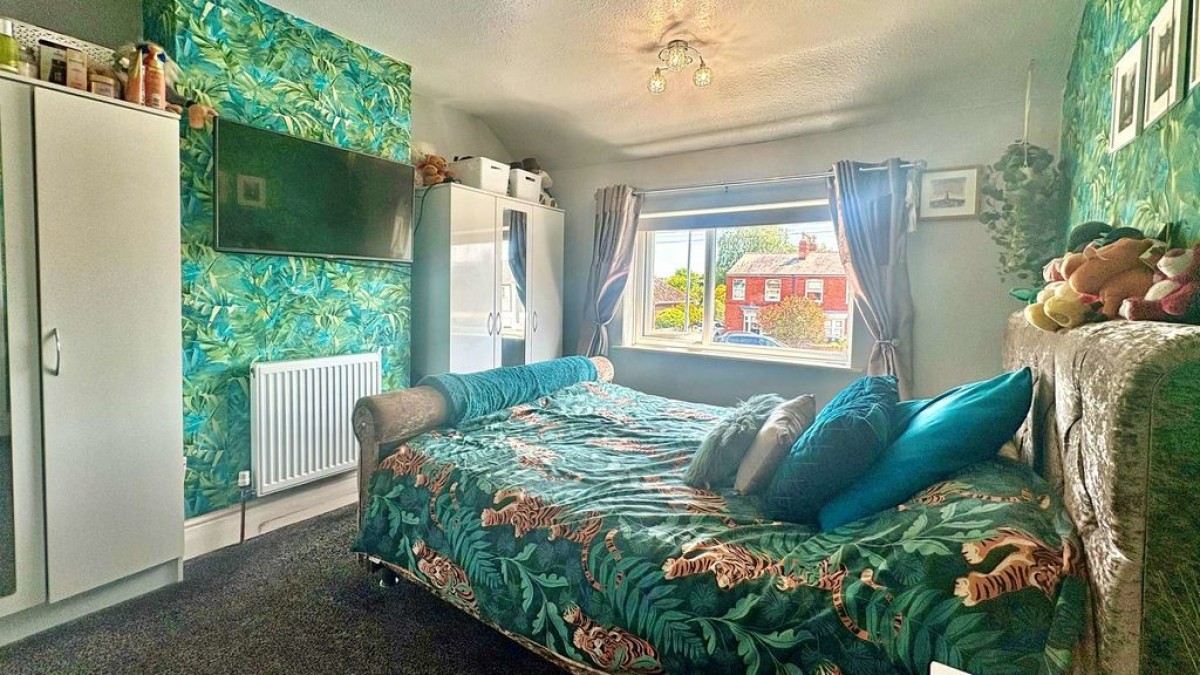
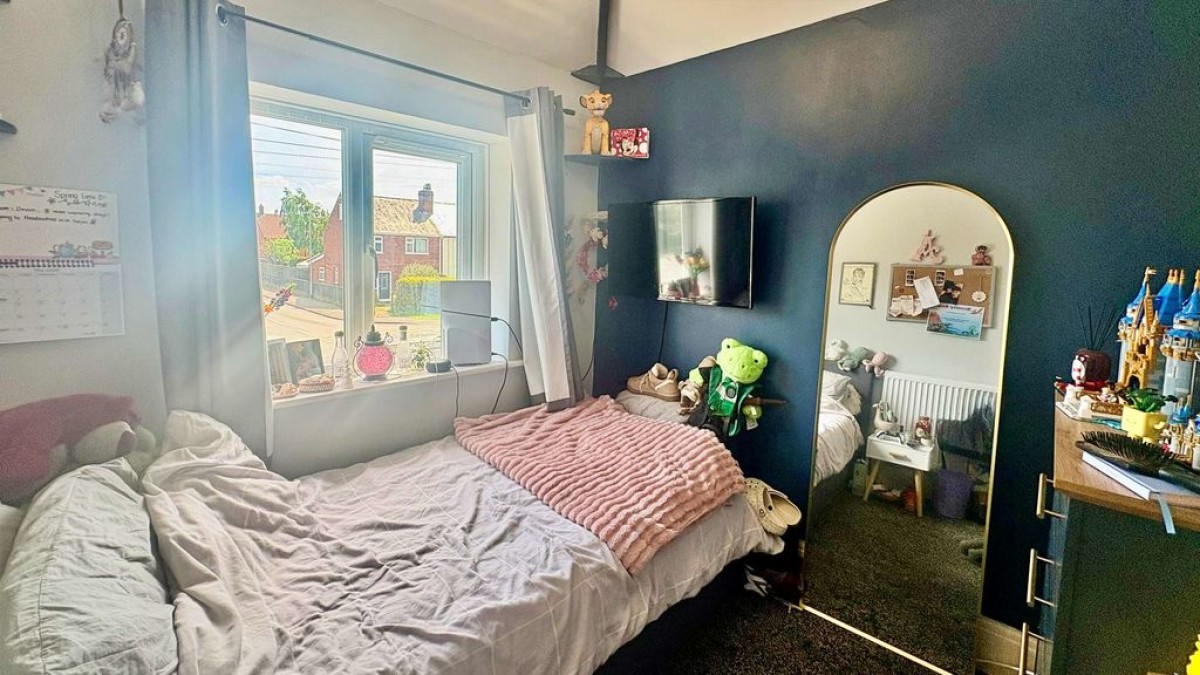
Bedroom 1 (11' 11'' x 11' 10'' (3.63m x 3.60m))
Having a uPVC double-glazed window to the front aspect, carpet flooring, and a radiator.
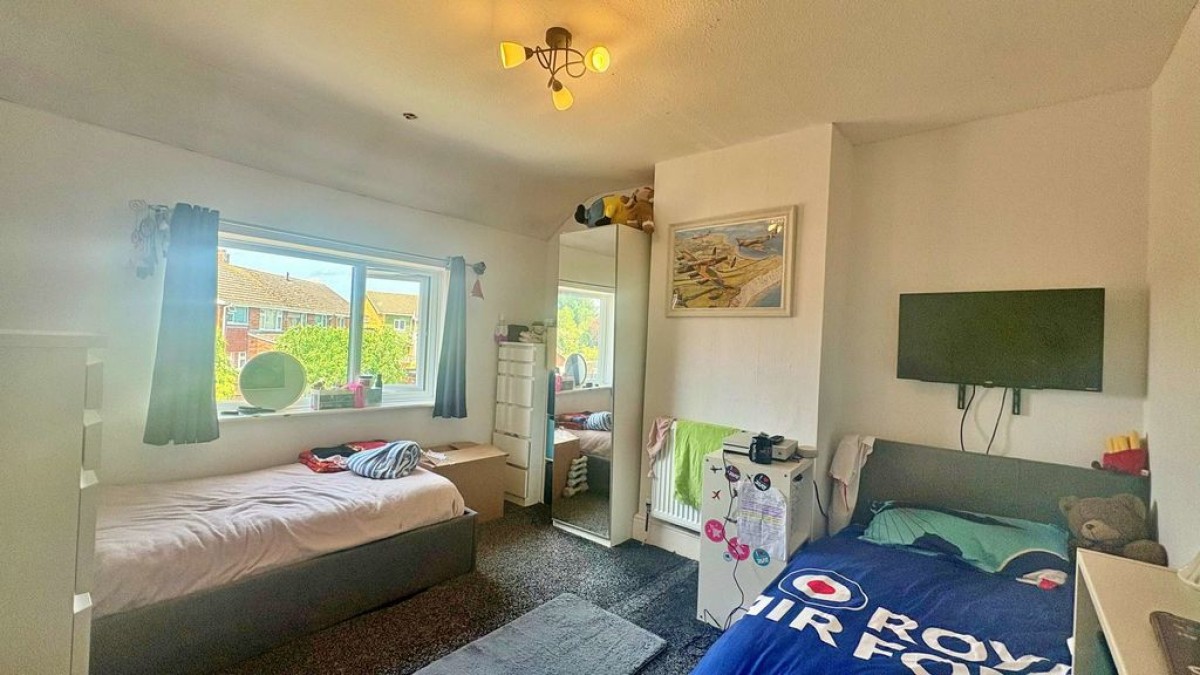
Bedroom 2 (11' 11'' x 11' 10'' (3.63m x 3.60m))
Having a uPVC double-glazed window to the rear aspect, carpet flooring, and a radiator.
Bedroom 3 (7' 9'' x 7' 7'' (2.36m x 2.31m))
Having a uPVC double-glazed window to the front aspect, carpet flooring, and a radiator.
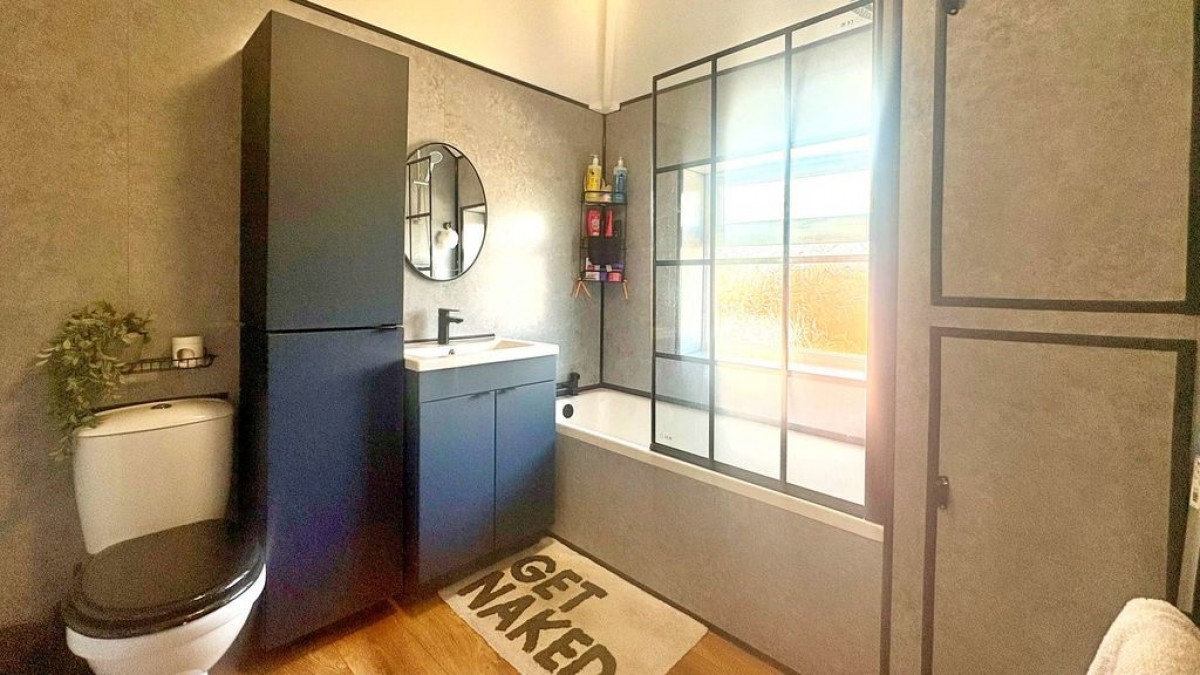
Bathroom (7' 7'' x 6' 9'' (2.31m x 2.06m))
Recently renovated. Comprises a three-piece suite including a low-level WC, a wash hand basin with under-storage, and a panelled bath with an overhead, mains-fed shower unit. Features a frosted double-glazed window to the rear, a mermaid board splashback, laminate flooring, an extractor fan, and a radiator. Includes a full-length storage cupboard as well as a built-in storage cupboard which houses the new gas boiler.
Outside Front
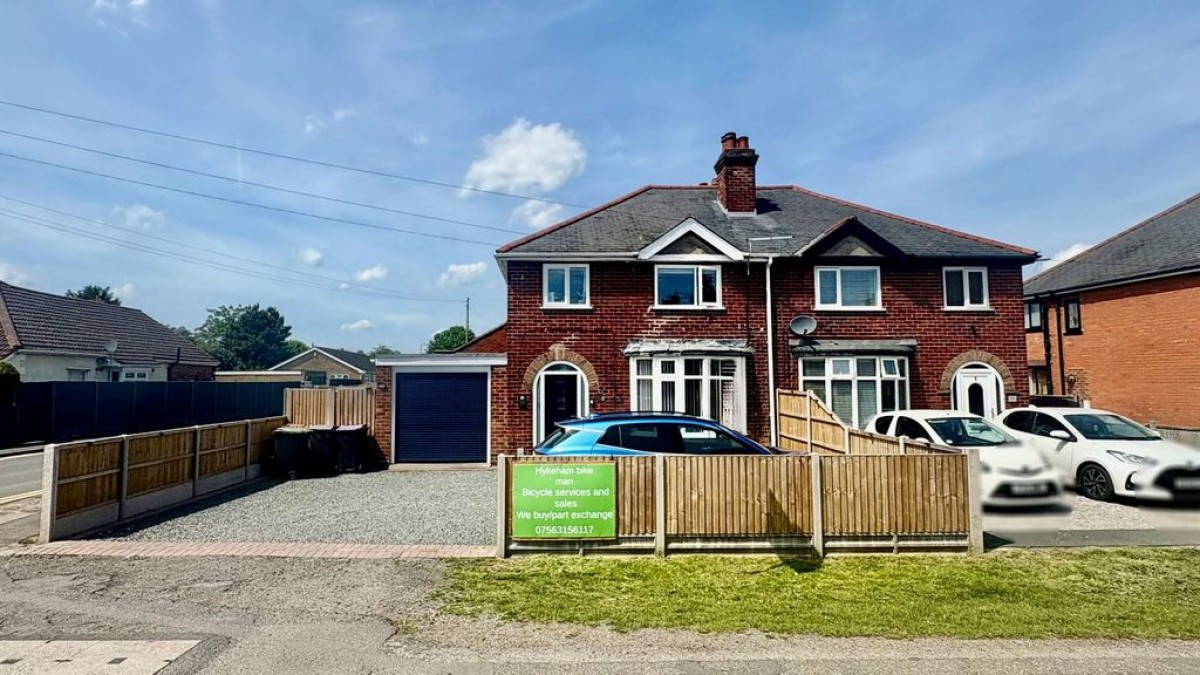
Features a large, laid gravel driveway suitable for multiple cars. Mostly fenced with access leading to the garage.
Garage (16' 5'' x 8' 4'' (5.00m x 2.54m))
Has an electric roller door, a window to the rear, and full power and electricity.
Outside Rear
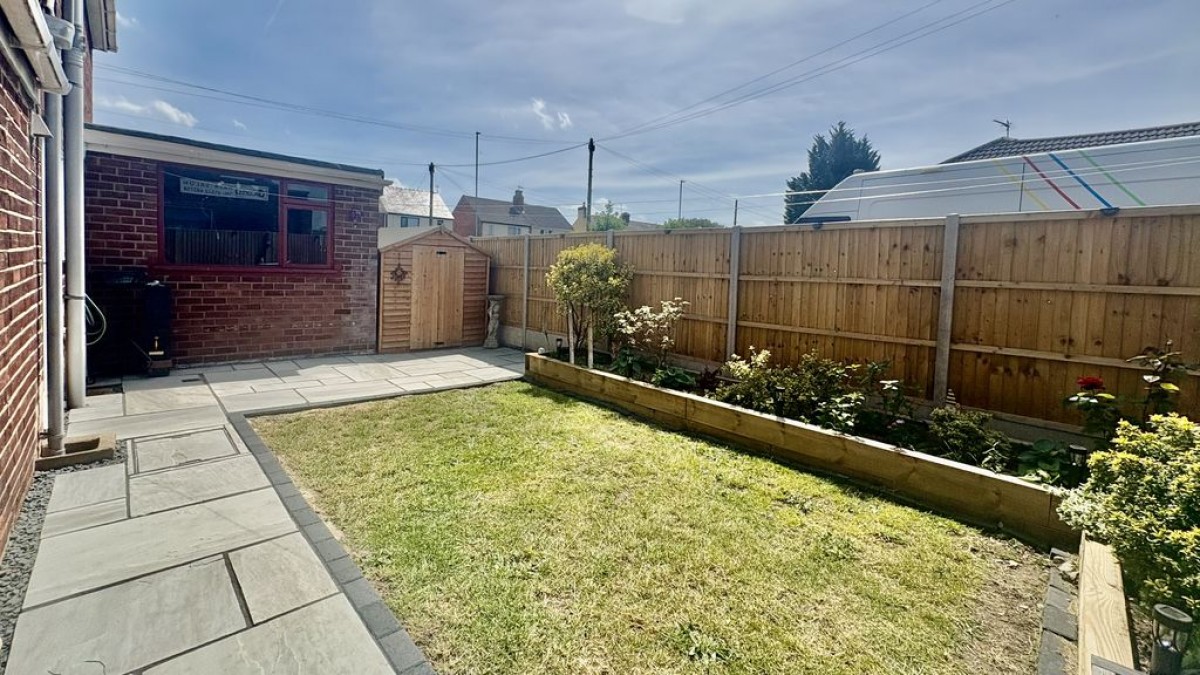
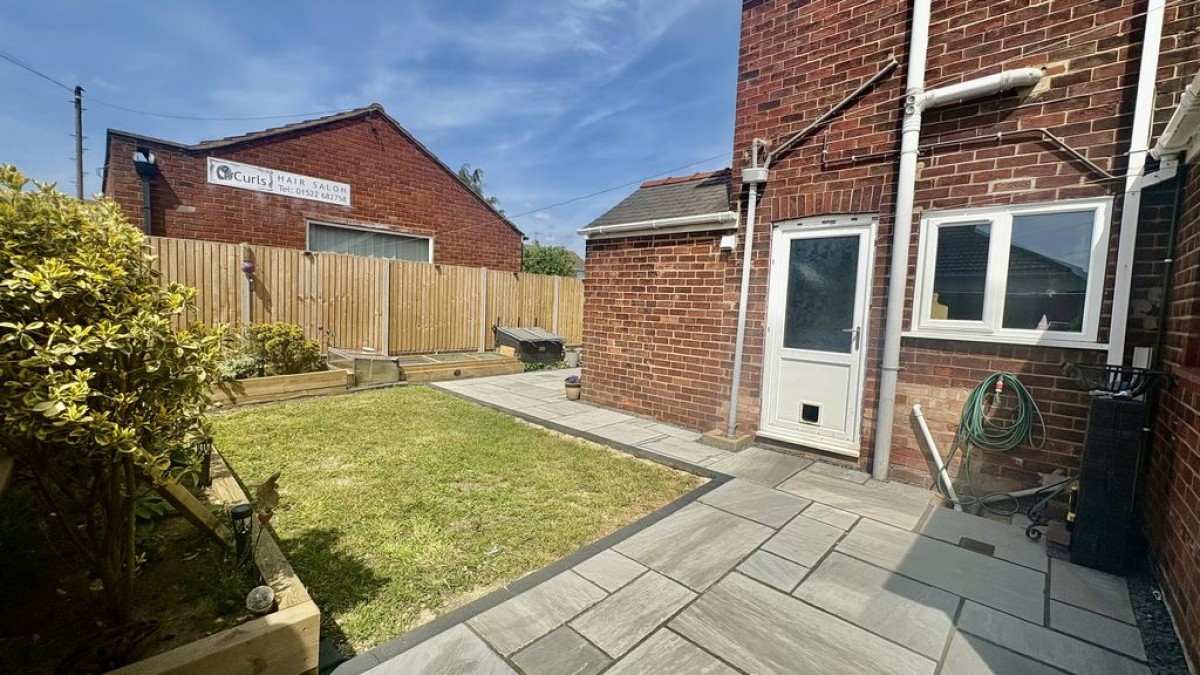
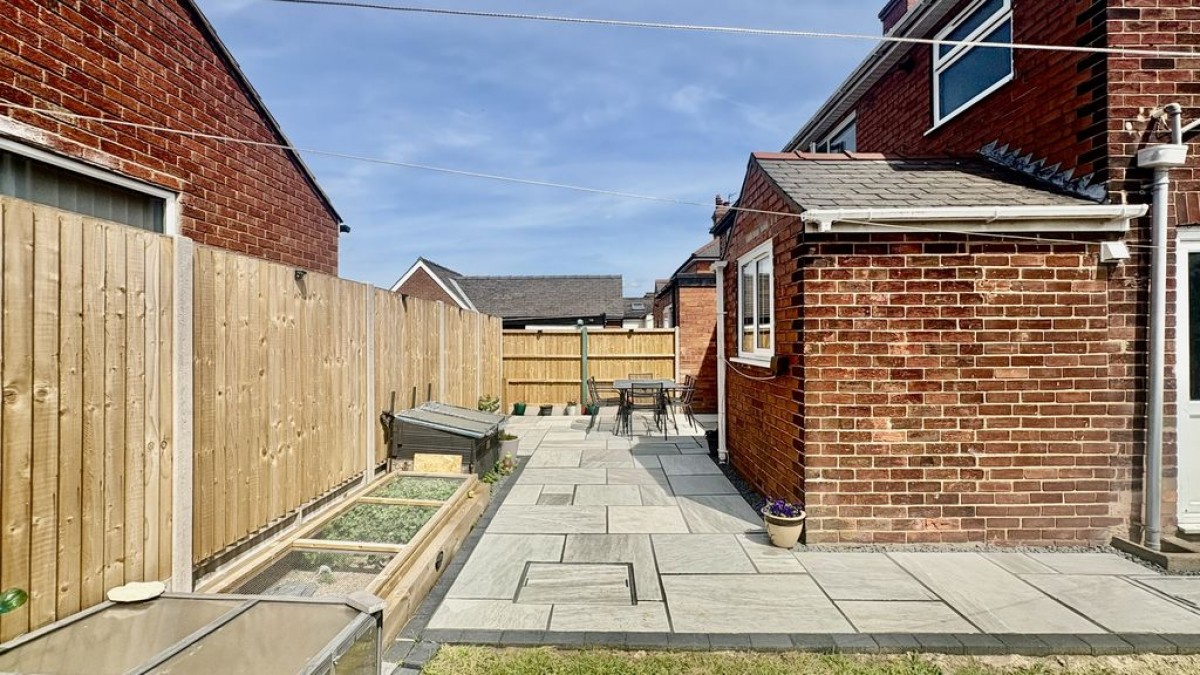
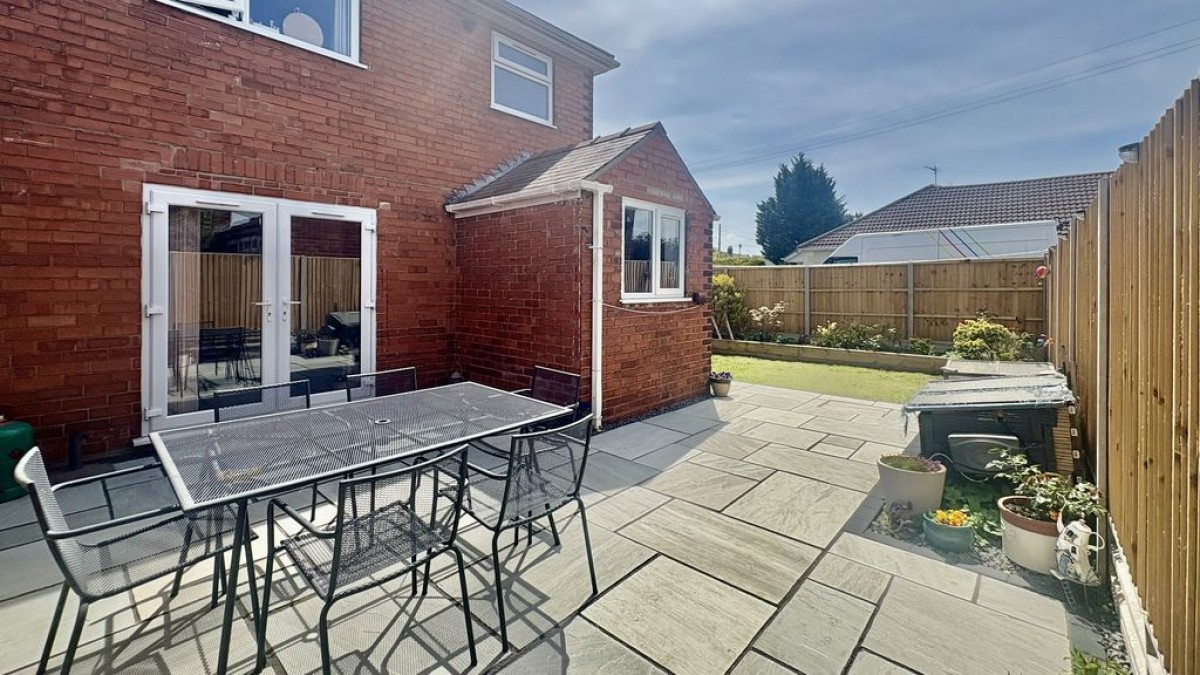
A fully fenced, wrap-around garden that gets the sun all day. Features a patio slab seating area, lawned area, planted borders, and an outside tap.
Agents Note 1
The property has undergone a full renovation, including a new central heating system. Please contact Starkey & Brown for further details.
Agents Note 2
The sellers have had planning permission granted for a two-story side extension. The planning reference is 26/0342/HOUS through North Kesteven District Council, and it expires in approximately 3 years.

Starkey & Brown Sales & Lettings Agents were formed in 2006, by David Starkey and Michael Brown.
Read More
Selling your most valuable asset can seem really daunting and you need to be sure that the agent you choose will do their best to achieve you the best possible sale price for your property.
Read More
Finding a tenant for your property is only the beginning of being a Landlord.
Read More
Register for Property Updates
Register Here
How much is your property worth? Stop wondering and find out, with a property valuation from Starkey & Brown Sales & Lettings Agents.
Book Here
Awards Starkey & Brown Sales & Lettings Agents.
Read More
Meet the Team that keep Starkey & Brown Sales & Lettings Agents moving.
Read More
Contact us here and we can assist you further.
Contact Us




 3
3  1
1  1
1