Entrance Hall
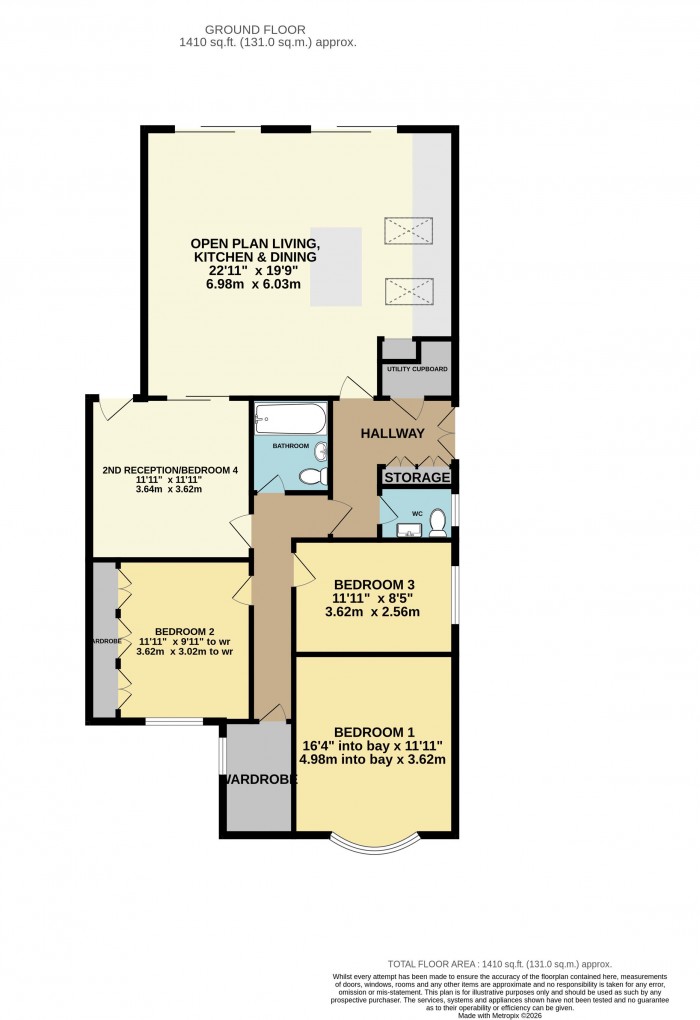
Features a French door-style entrance with tiled flooring and built-in cabinetry storage. Includes a single radiator, access to the WC, and a large utility cupboard (with space and plumbing for laundry appliances). Provides access to the remaining accommodation.
WC
Features a low-level WC, hand wash basin unit, and tiled flooring. Completed with a UPVC double-glazed window to the side aspect, a large wall-mounted mirror, a tiled wall surround, and a single radiator.
Open Plan Living, Kitchen & Dining (19' 9'' x 22' 11'' (6.02m x 6.98m))
A vast, impressive space featuring underfloor heating beneath tiled flooring. It includes wall-mounted TV points, two Velux skylights over the kitchen area, and two large UPVC sliding doors overlooking the rear garden. A sliding door provides access into the second reception room/bedroom four.
Kitchen Area
Comprises a range of modern, gloss-finished eye and base level units, alongside a kitchen island featuring integrated storage cupboards. Equipped with a four-ring gas hob, extractor, double oven, and microwave, with dedicated space for a fridge-freezer.
2nd Reception Room/Bedroom Four (11' 11'' x 11' 11'' (3.63m x 3.63m))
Finished with a coved ceiling, tiled flooring, and a single radiator. Features a glass-panelled UPVC door leading to the exterior rear and sliding doors opening back into the main living, kitchen, and dining space.
Bedroom 1 (16' 4'' max into bay x 13' 3'' min (4.97m x 4.04m))
Features a uPVC double-glazed bay window to the front aspect, a coved ceiling, wood-effect flooring, and a vertical radiator.
Walk-In Wardrobe (Adjacent to Bedroom One)
Formed from the original entrance hall, this space has been converted into a walk-in wardrobe arrangement with a uPVC double-glazed window to the side aspect.
Bedroom 2 (11' 11'' x 9' 11'' (min to wardrobe) (3.63m x 3.02m))
Features a uPVC double-glazed window to the front aspect and a single radiator.
Bedroom 3 (11' 11'' x 8' 5'' (3.63m x 2.56m))
Includes a uPVC double-glazed window to the side aspect, a single radiator, and wood-effect flooring.
Bathroom
Modern suite featuring a low-level WC, vanity wash basin unit, and a bathtub with a shower over. Complete with a chrome heated towel rail, tiled flooring, a skylight, and an LED mirror.
Outside Rear Garden
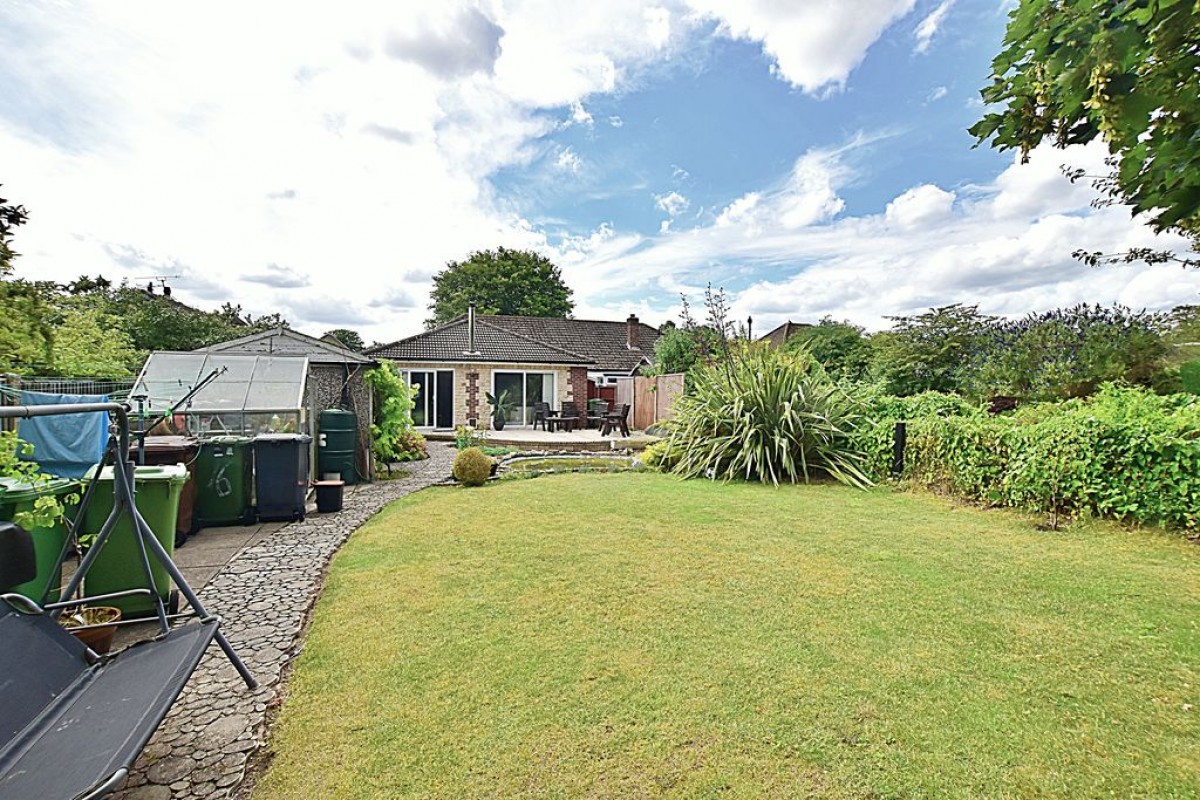
An enclosed rear garden with hedged and fenced perimeters. Mostly laid to lawn with a paved seating area, a single garage, and side access leading to the front of the property.
Outside Front
Driveway parking capable of accommodating multiple vehicles, enclosed by a dwarf wall perimeter.
Agent's Note
The property benefits from solar panels, which are owned outright. Last year's return yielded approximately £2,000, which was paid back to the current owners.
Starkey & Brown Sales & Lettings Agents were formed in 2006, by David Starkey and Michael Brown.
Read More
Selling your most valuable asset can seem really daunting and you need to be sure that the agent you choose will do their best to achieve you the best possible sale price for your property.
Read More
Finding a tenant for your property is only the beginning of being a Landlord.
Read More
Register for Property Updates
Register Here
How much is your property worth? Stop wondering and find out, with a property valuation from Starkey & Brown Sales & Lettings Agents.
Book Here
Awards Starkey & Brown Sales & Lettings Agents.
Read More
Meet the Team that keep Starkey & Brown Sales & Lettings Agents moving.
Read More
Contact us here and we can assist you further.
Contact Us




 3
3  1
1  2
2