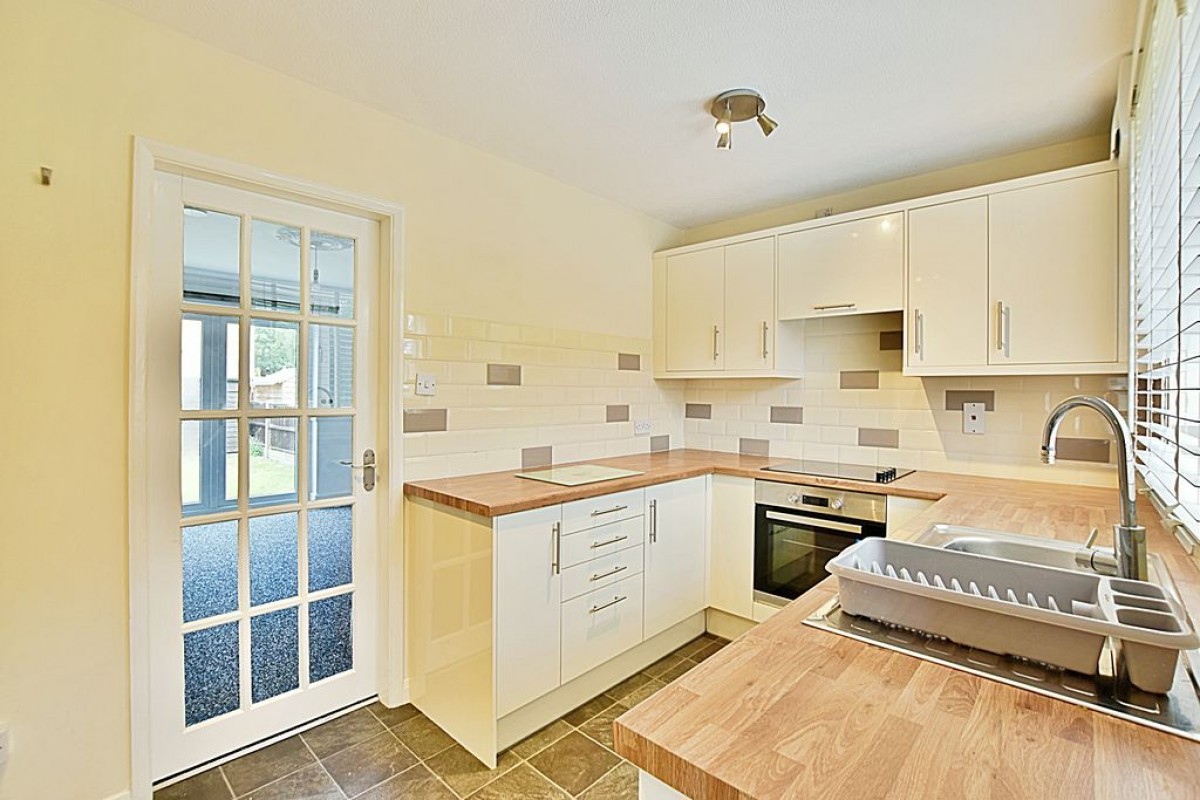
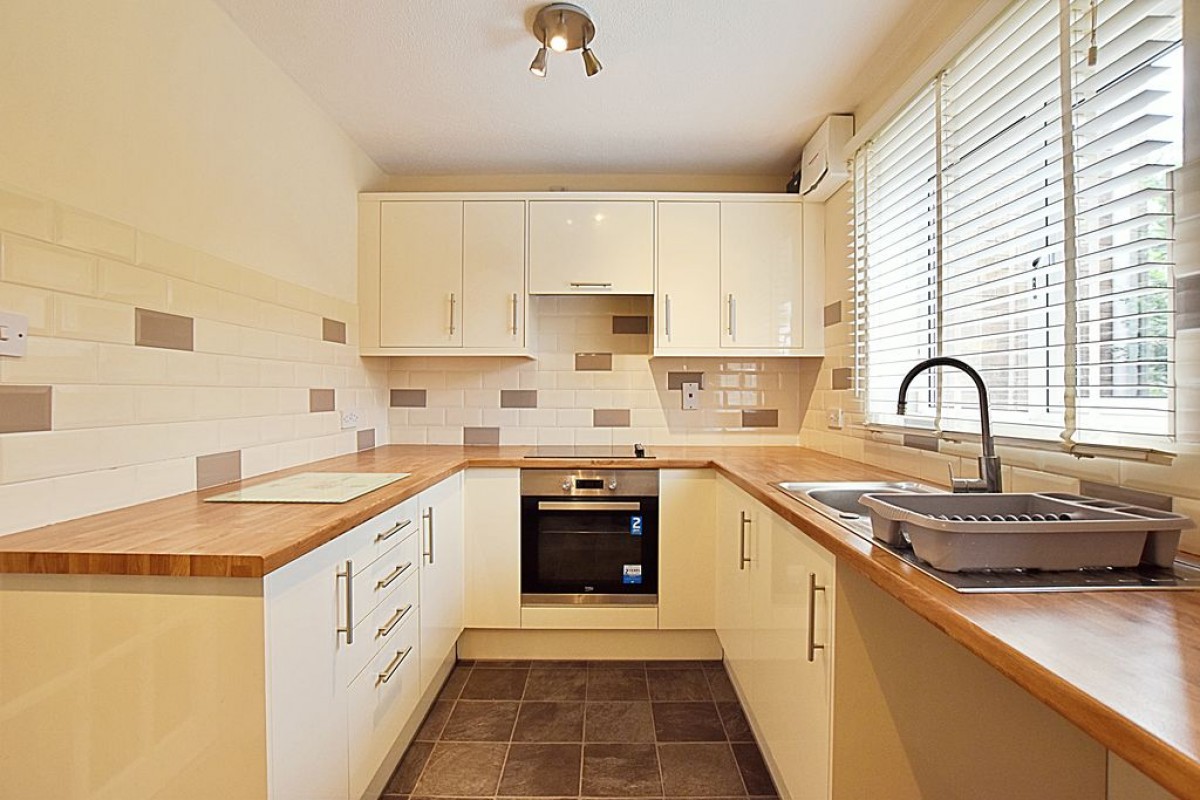
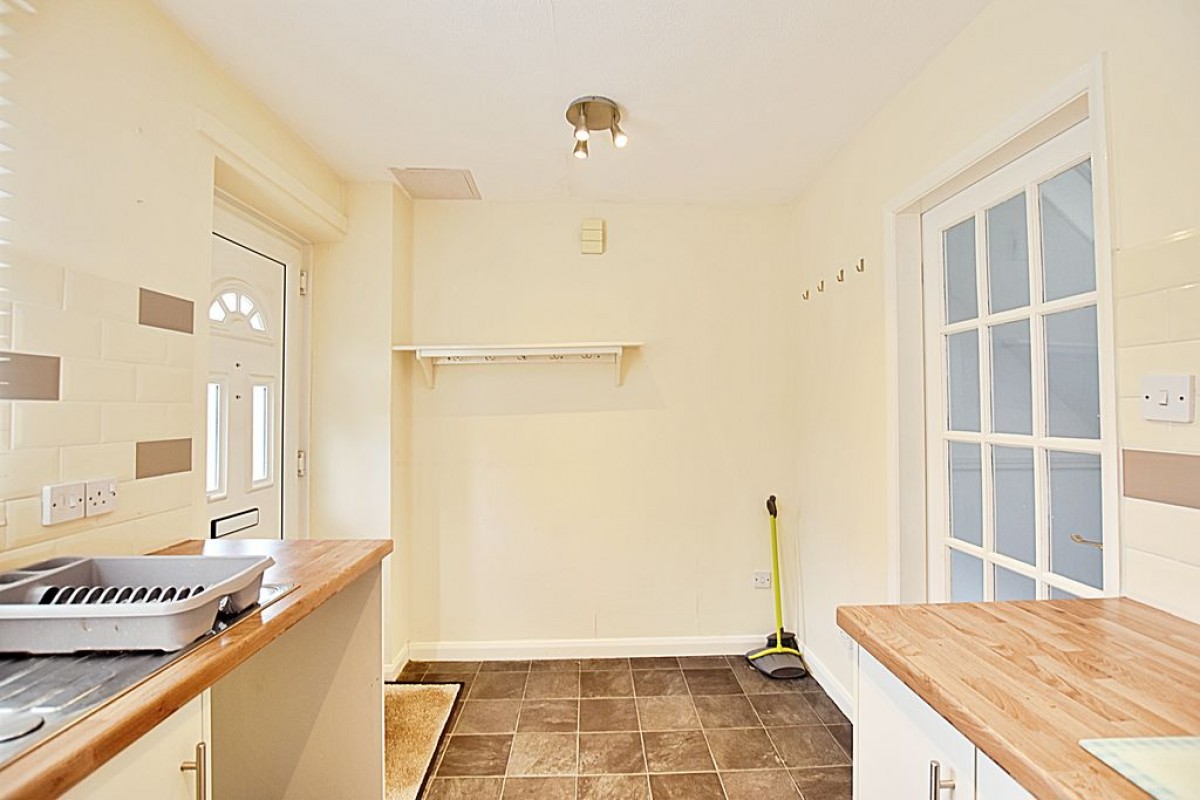
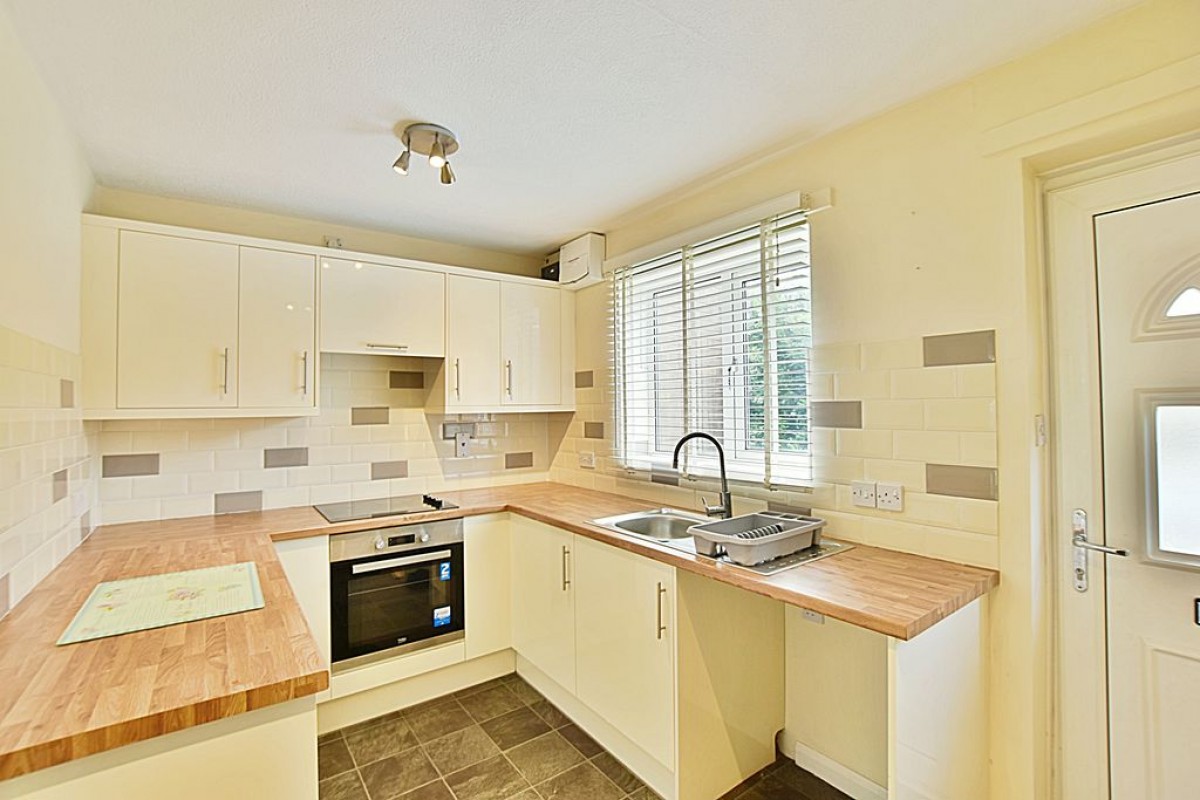
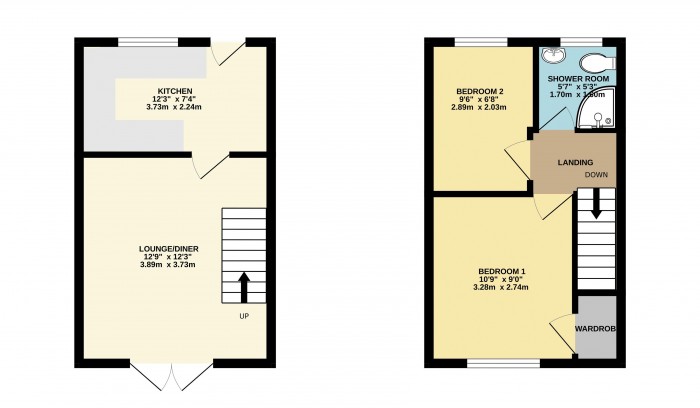
Kitchen Diner (7' 4'' x 12' 3'' (2.23m x 3.73m))
Step through the uPVC front door into a practical and welcoming kitchen diner. This space features a range of eye and base-level units with contrasting counter worktops and tiled splashbacks. It comes equipped with an integrated oven, hob, and extractor hood over. A uPVC double-glazed window looks out to the front aspect, and the wall houses a newly fitted modern consumer unit.
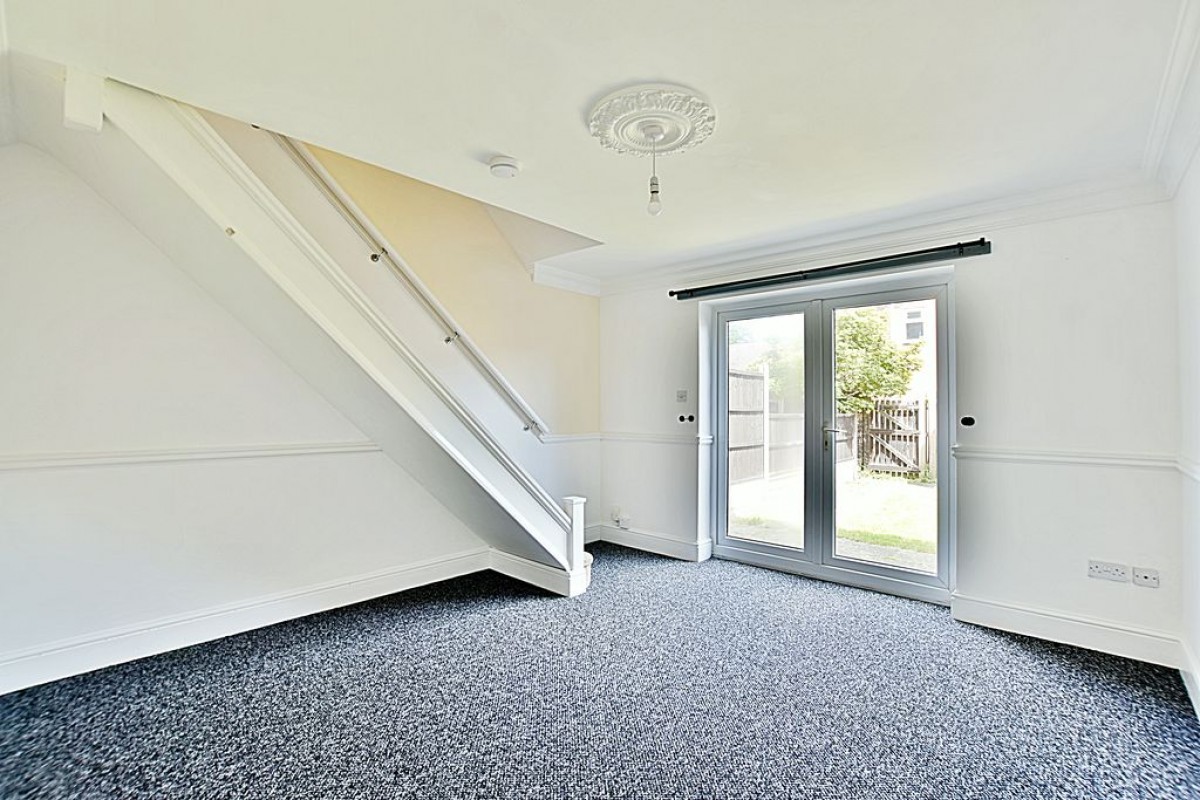
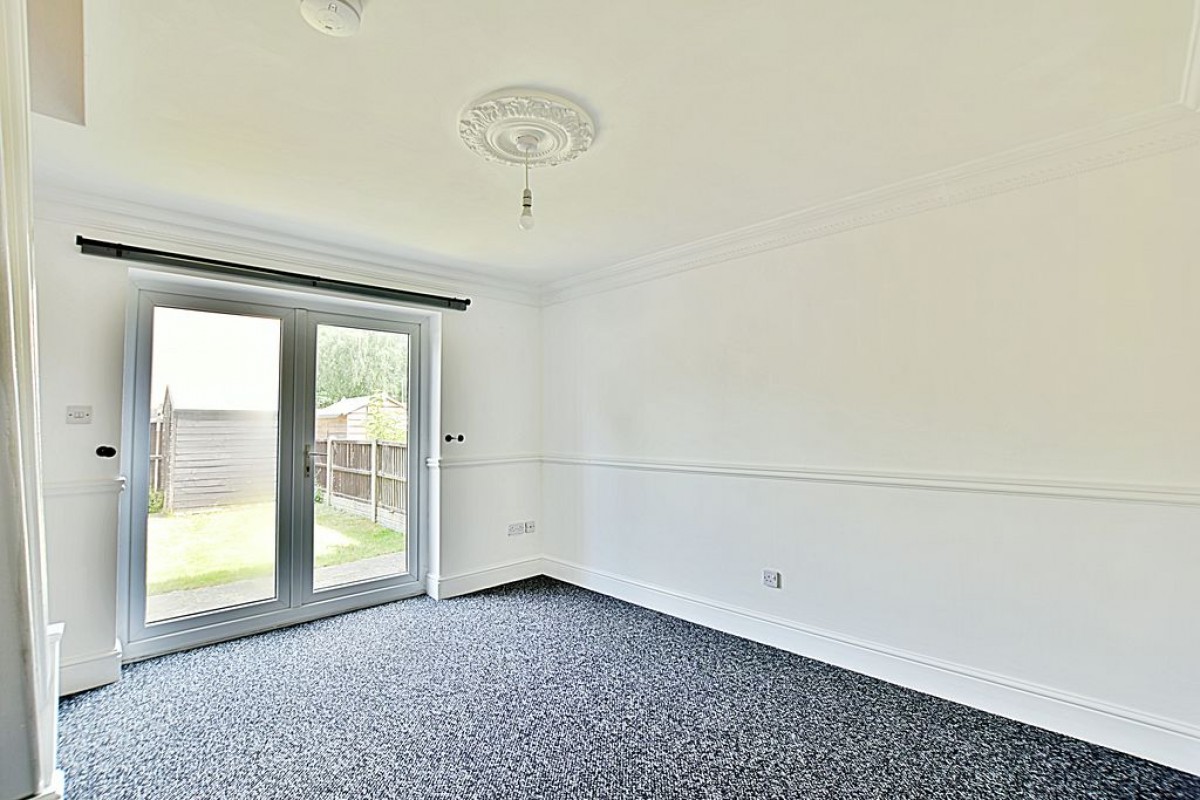
Lounge Diner (12' 9'' x 12' 3'' (3.88m x 3.73m))
A doorway leads from the kitchen into the bright lounge diner. The highlight of this room is the set of uPVC French doors that open directly onto the rear garden, seamlessly blending indoor and outdoor living. The room includes an electric radiator, TV and power points, and stairs rising to the first floor.
First Floor Landing
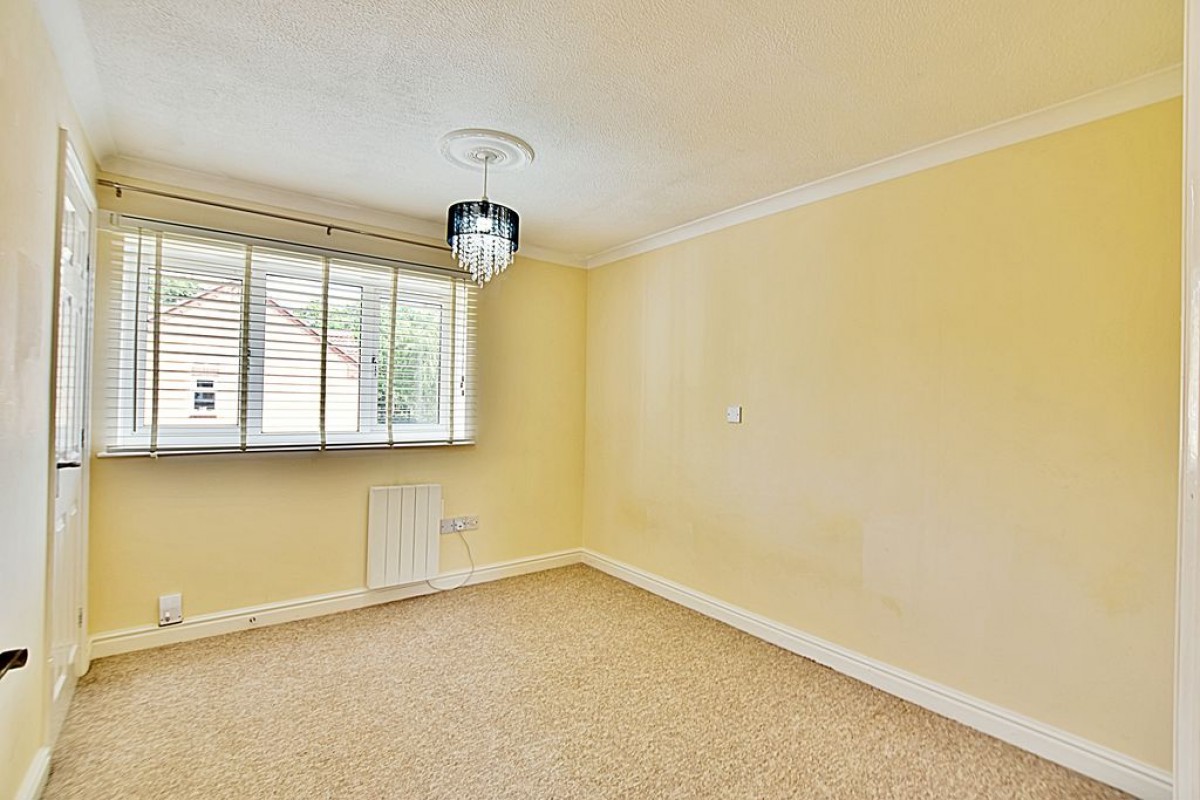
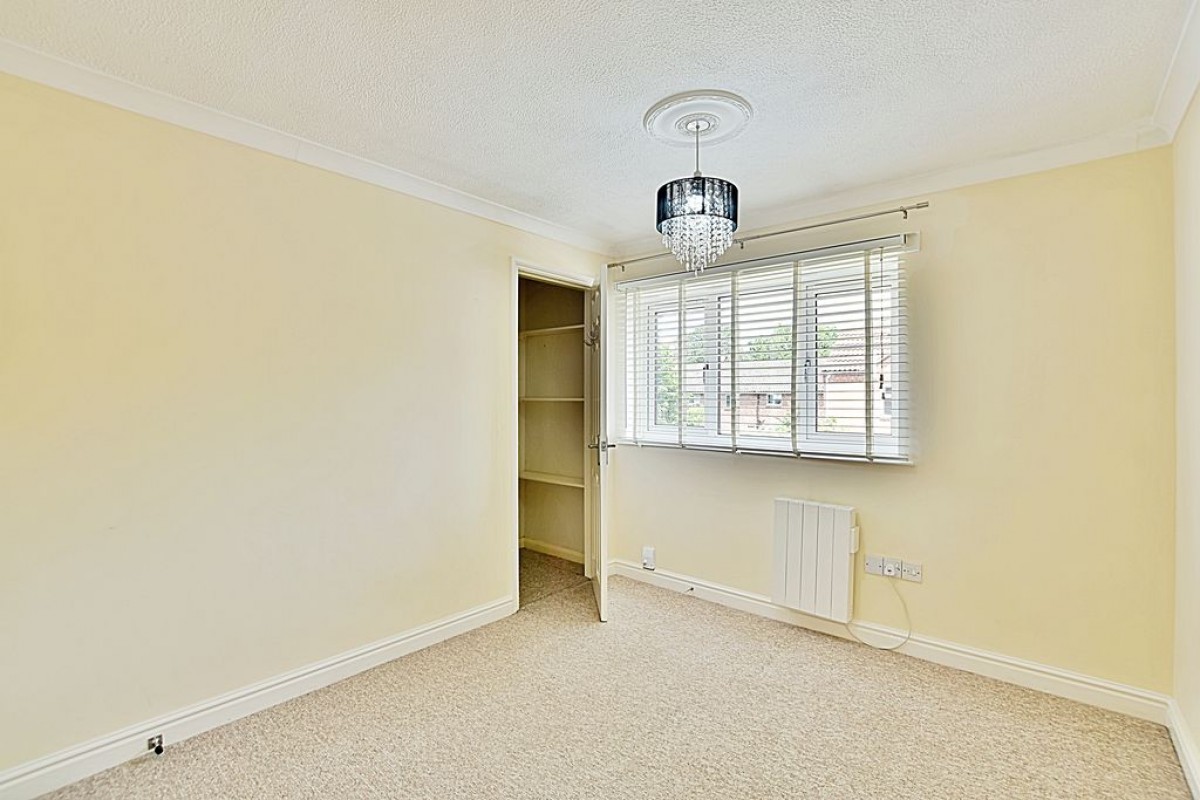
Bedroom 1 (10' 9'' x 9' 0'' (3.27m x 2.74m))
A comfortable double bedroom featuring a uPVC double-glazed window overlooking the private rear garden, an electric radiator, and a built-in wardrobe which also houses the hot water cylinder.
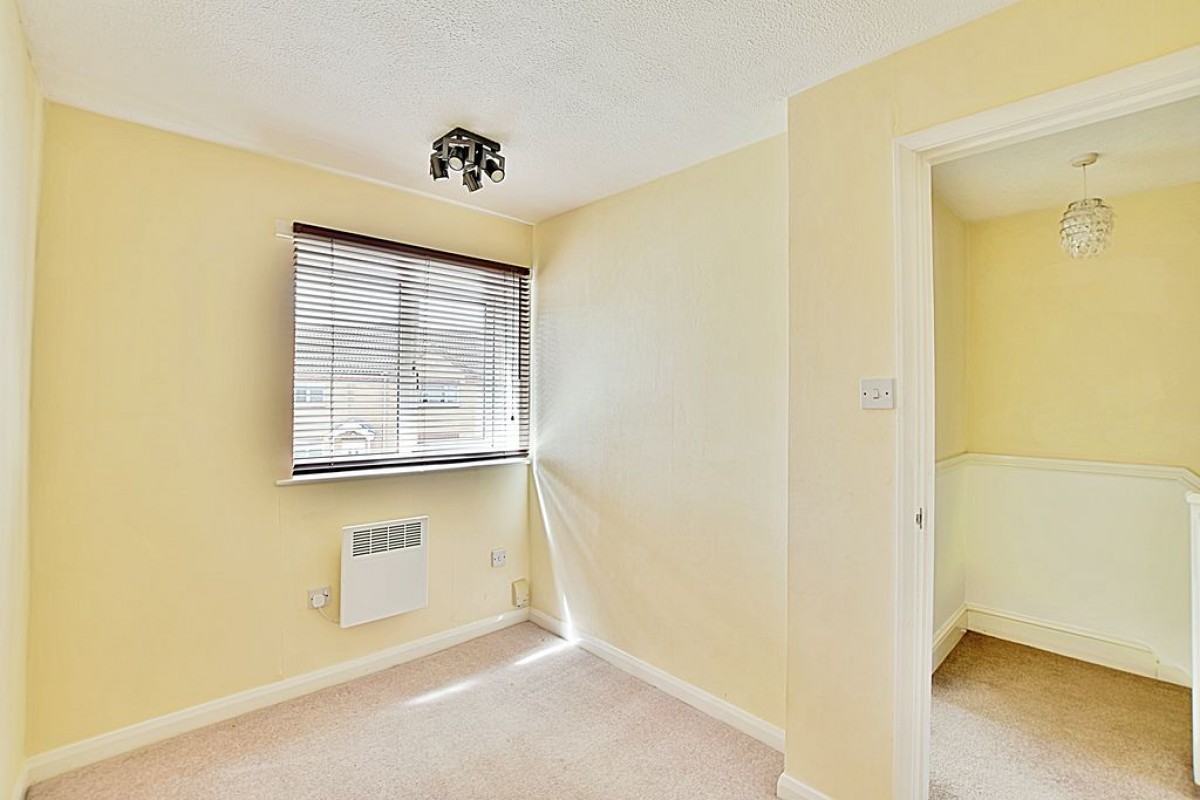
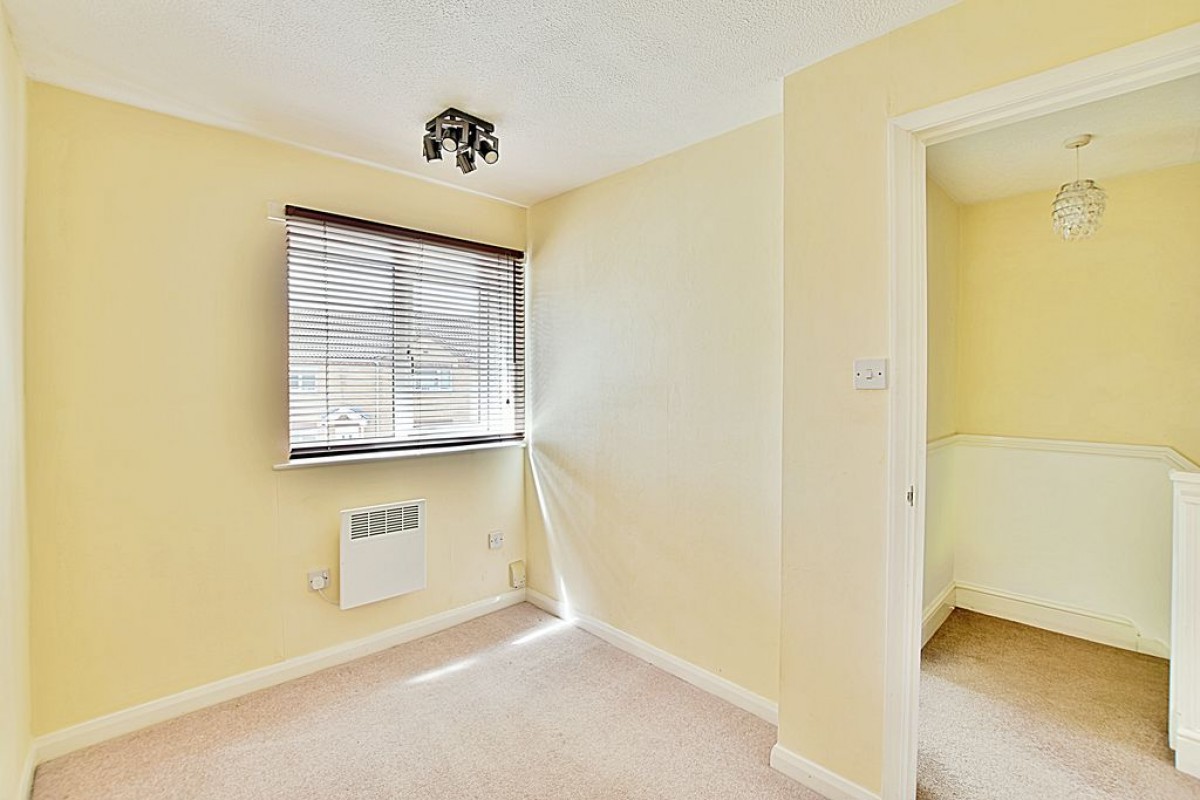
Bedroom 2 (6' 8'' x 9' 6'' (2.03m x 2.89m))
A versatile single bedroom ideal for a child's room, guest room, or home office. It includes an electric heater, a uPVC double-glazed window to the front aspect, and access to the loft space.
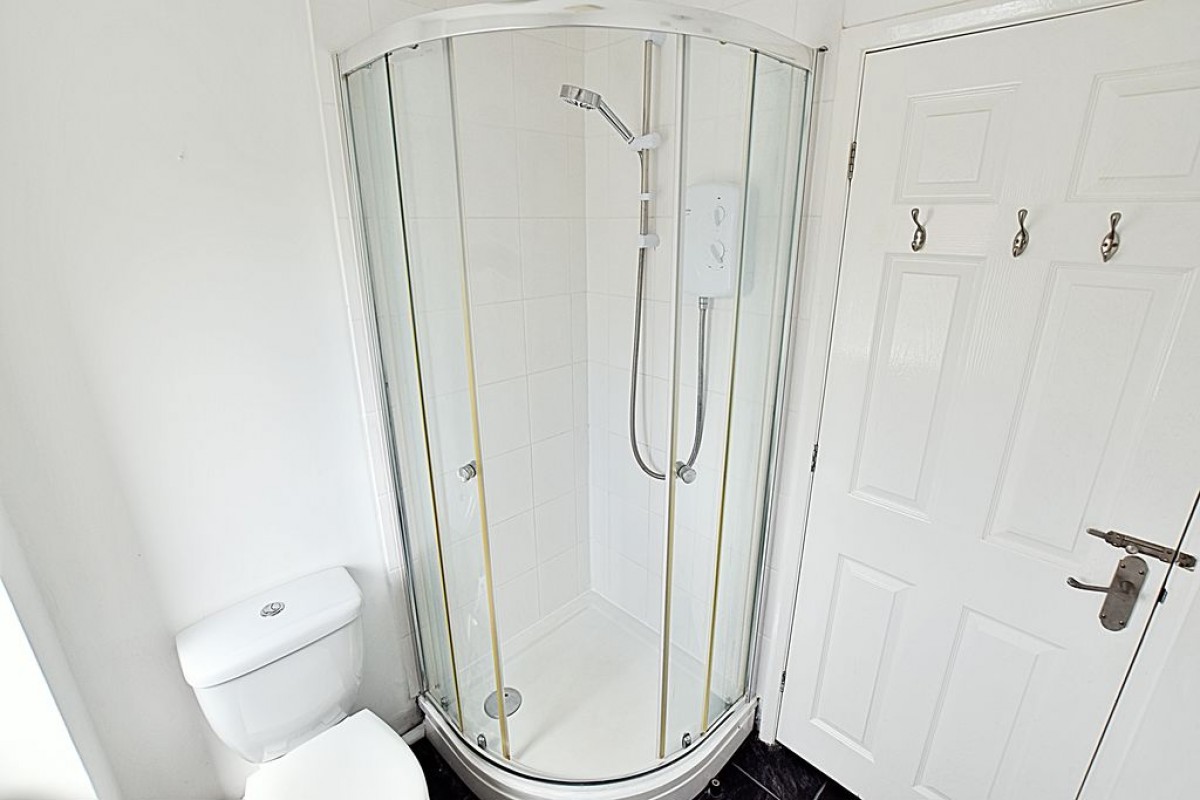
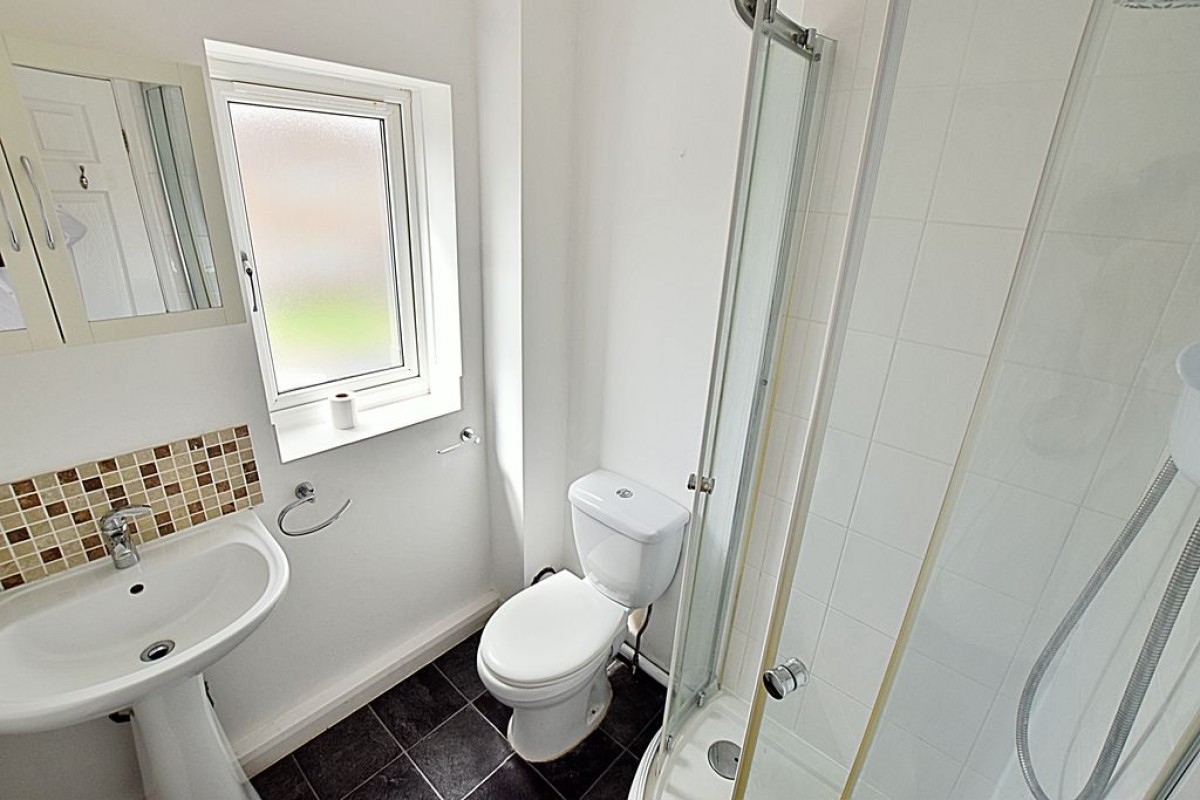
Shower Room (5' 3'' x 5' 7'' (1.60m x 1.70m))
A clean, three-piece suite comprising a low-level WC, a pedestal wash basin, and a corner shower cubicle. The room is fitted with an extractor unit and a uPVC double-glazed obscure window to the front aspect for privacy.
Outside Rear
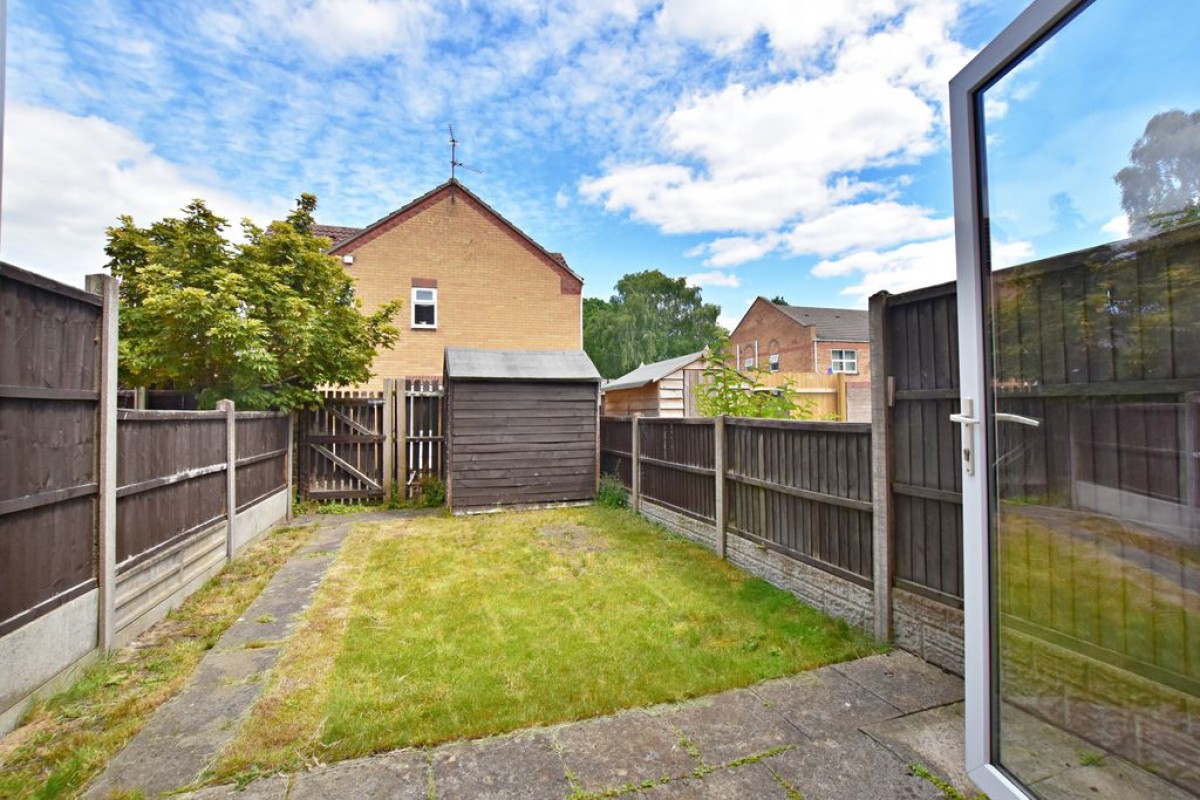
An enclosed, low-maintenance rear garden with secure fence perimeters. The garden is mostly laid to lawn with a paved pathway, handy rear access, and a timber-built garden shed perfect for additional storage.
Parking
The property benefits from one designated allocated parking space located within a communal row of parking spaces.
Starkey & Brown Sales & Lettings Agents were formed in 2006, by David Starkey and Michael Brown.
Read More
Selling your most valuable asset can seem really daunting and you need to be sure that the agent you choose will do their best to achieve you the best possible sale price for your property.
Read More
Finding a tenant for your property is only the beginning of being a Landlord.
Read More
Register for Property Updates
Register Here
How much is your property worth? Stop wondering and find out, with a property valuation from Starkey & Brown Sales & Lettings Agents.
Book Here
Awards Starkey & Brown Sales & Lettings Agents.
Read More
Meet the Team that keep Starkey & Brown Sales & Lettings Agents moving.
Read More
Contact us here and we can assist you further.
Contact Us




 2
2  1
1  1
1