Entrance Hall
Featuring a composite front door to the front aspect, wood-effect laminate flooring, and stairs rising to the first floor.
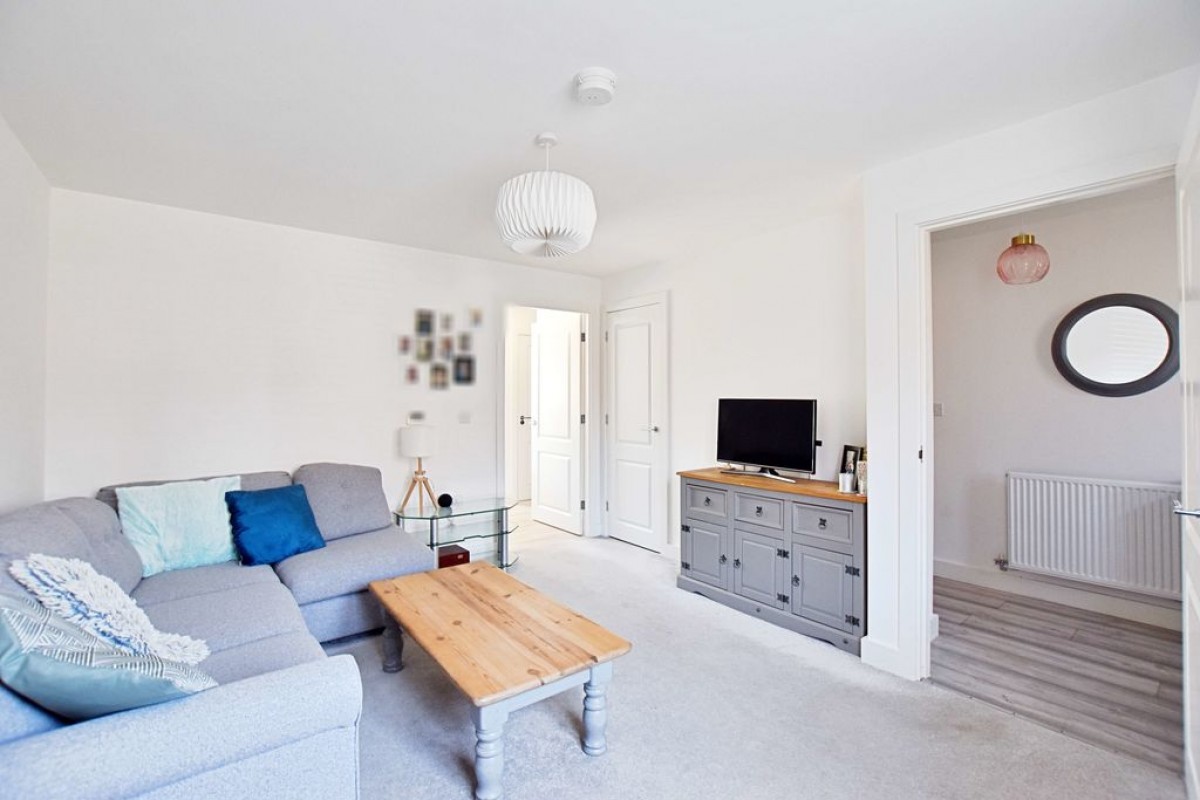
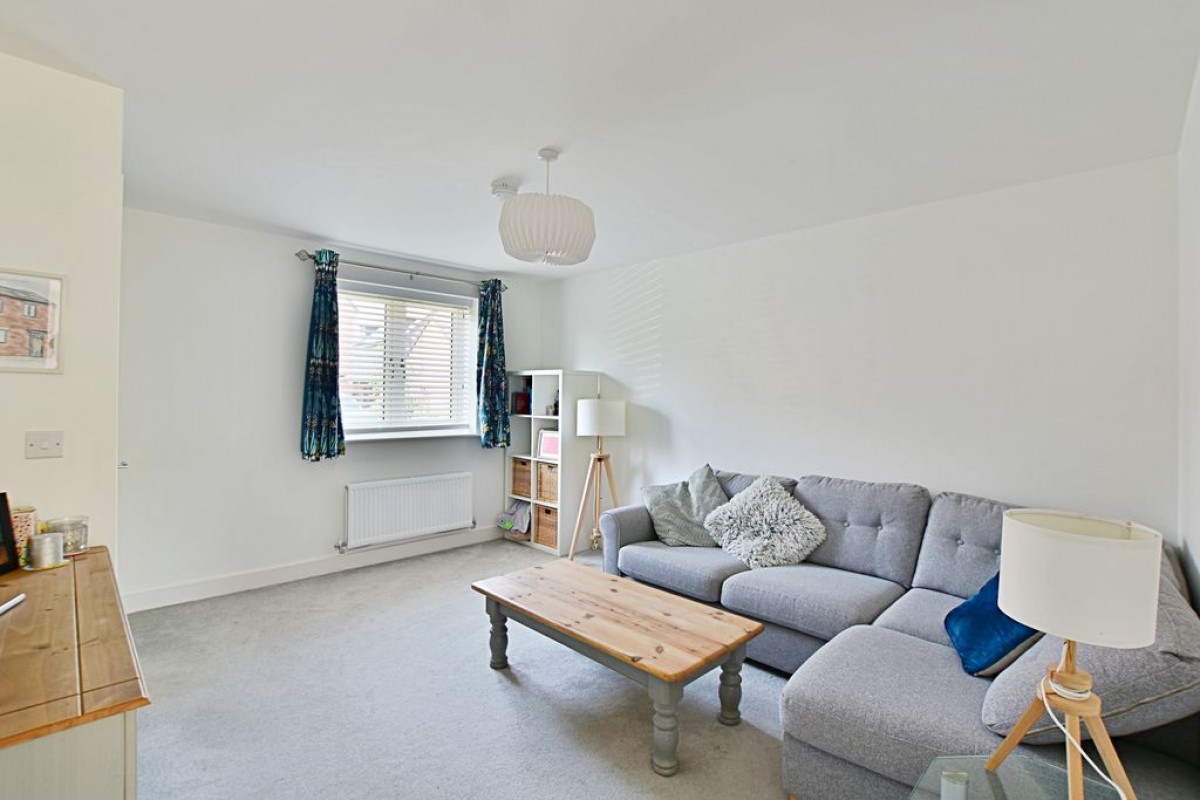
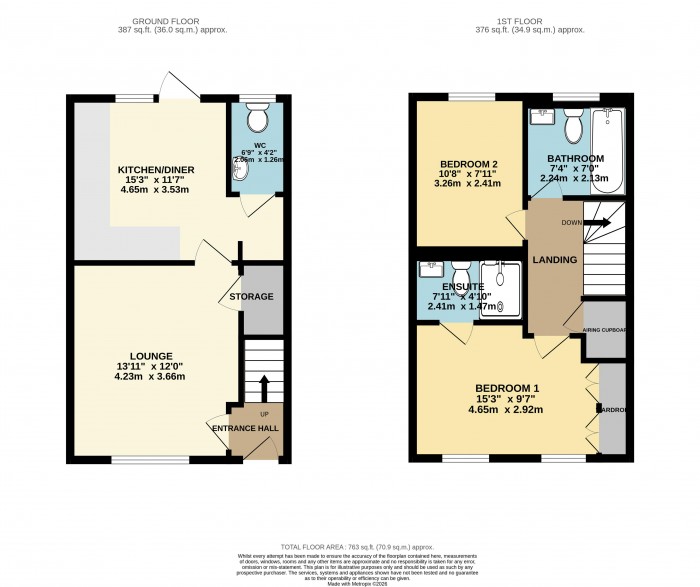
Lounge (13' 10'' x 11' 7'' (4.21m x 3.53m))
With a uPVC double-glazed window to the front aspect, a single radiator, an under-stairs storage cupboard, and access to the kitchen diner.
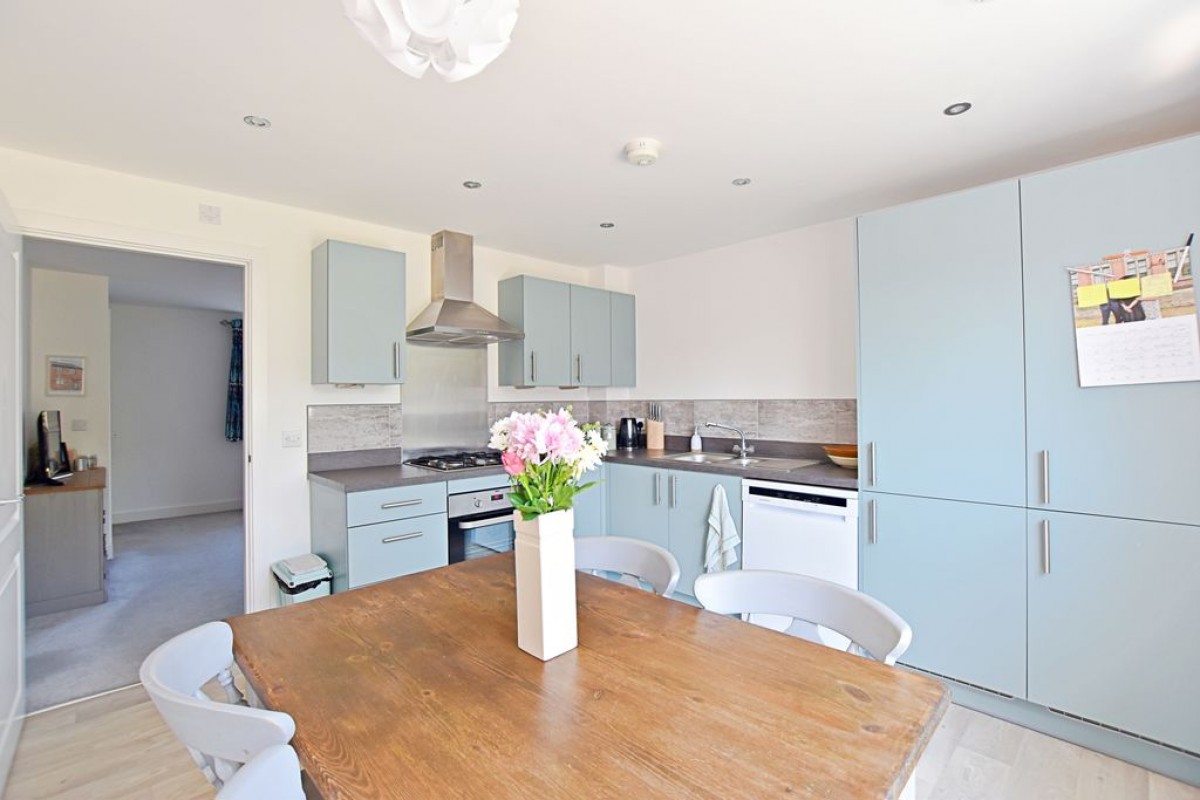
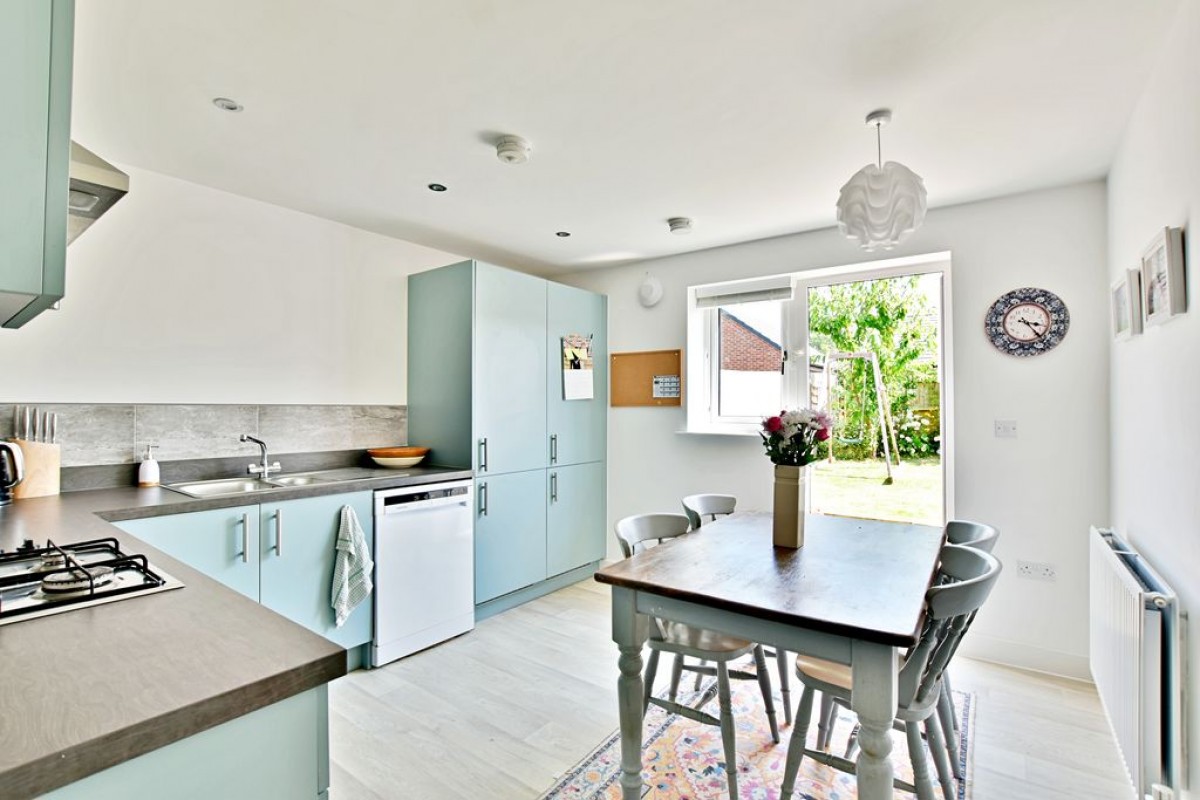
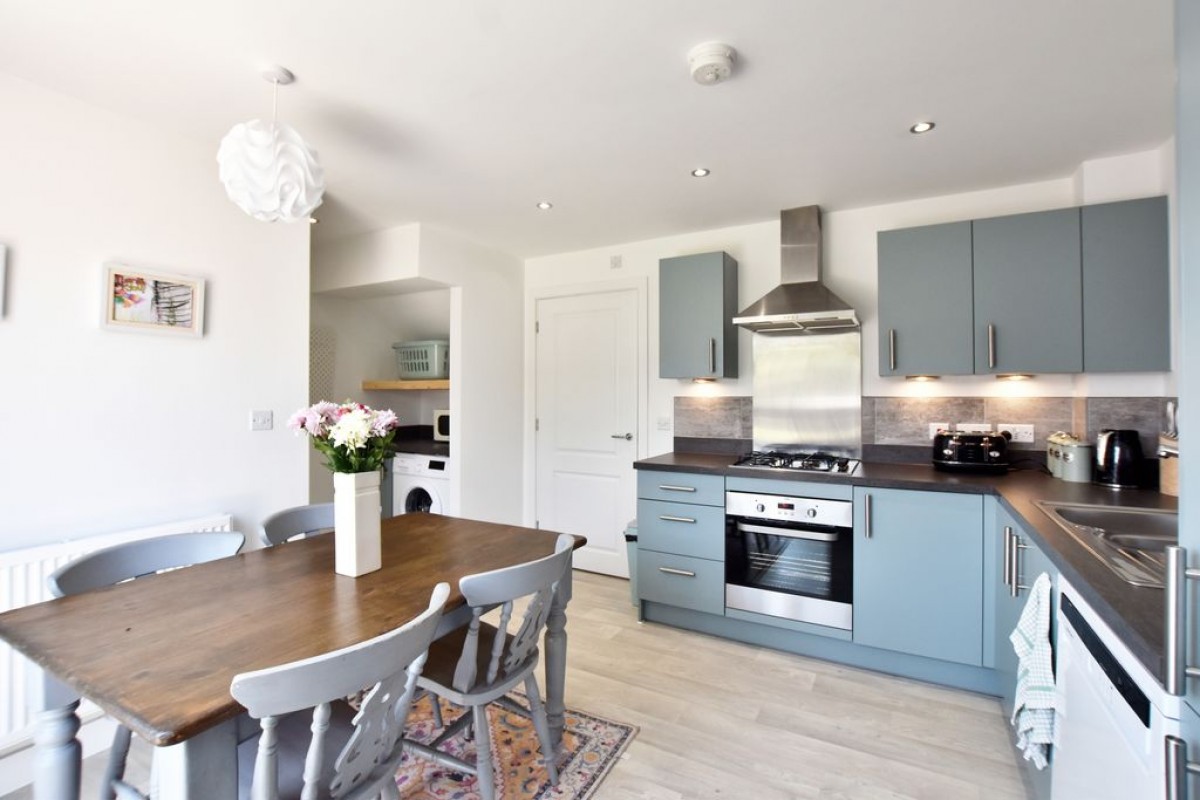
Kitchen / Diner (11' 7'' x 15' 3'' (3.53m x 4.64m))
Fitted with a range of eye and base-level units with counter worktops, stainless steel sink and drainer with hot and cold mixer tap, integrated oven with four-ring gas hob and extractor hood over, space for fridge freezer, plumbing for dishwasher, wall-mounted gas central heating boiler (serviced December 2025), space and plumbing for washing machine with shelving over, a uPVC double-glazed window and door to the rear aspect.
Downstairs WC
Featuring a WC, wall-mounted hand wash basin with tiled splashback and mixer tap, and a uPVC double-glazed obscured window to the rear aspect.
First Floor Landing
With a wooden balustrade staircase, carpeted flooring, and a storage cupboard.
Master Bedroom (15' 3'' x 9' 7'' (4.64m x 2.92m))
Featuring two UPVC double-glazed windows to the front aspect, a single radiator, and recently fitted "Sharps of Lincoln" wardrobes with an active guarantee.
En-Suite Shower Room (4' 10'' x 7' 11'' (1.47m x 2.41m))
Comprising a WC, pedestal wash basin, shower cubicle with tiled surround and mains-fed shower, and a radiator.
Bedroom 2 (7' 11'' x 10' 8'' (2.41m x 3.25m))
With a uPVC double-glazed window to the rear aspect and a single radiator.
Family Bathroom (7' 0'' x 7' 4'' (2.13m x 2.23m))
Featuring a floating wash basin with hot and cold mixer tap, a WC, tiled surrounds, extractor unit, a radiator, and a uPVC double-glazed obscured window to the rear aspect.
Outside Front
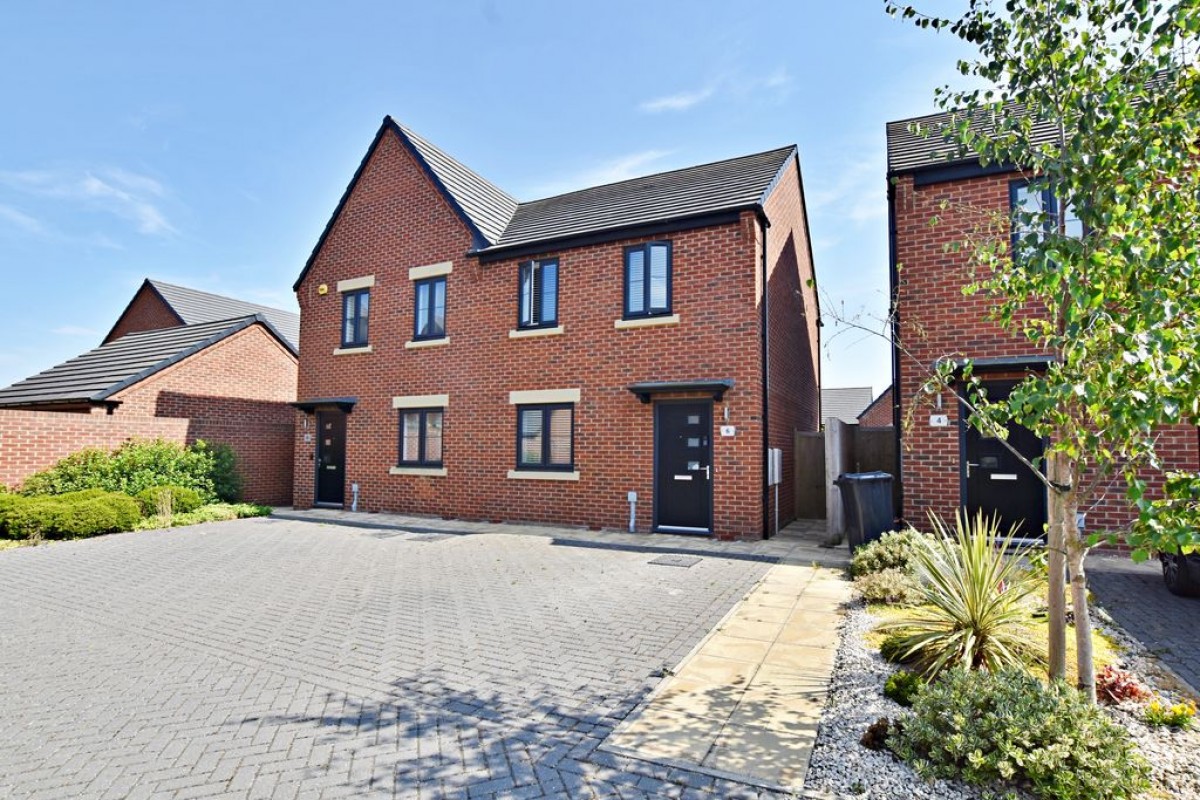
Block-paved frontage providing allocated off-road parking for two vehicles, direct front door entry, and utility meters.
Outside Rear
Fully enclosed by fence boundaries, south-facing, and landscaped to include a large patio area, flowerbed borders, mature shrubs, fruit trees, a timber-built garden shed, an external water source, and a water butt.
Agent's Notes
Fixtures & Fittings
The property is to be sold inclusive of all fitted blinds, flooring to the entrance included, curtains, and curtain rails, all of which will remain as part of the fixtures and fittings within the sale. Water butt and shed included. Shelving to laundry included. All blinds are Hillary venetian blinds with timber effect.
Service Charge
The property is subject to an estate management service charge. The most recent six-monthly payment for this charge was £80.
Builders Guarantee
The property was built in 2022 and benefits from the remaining balance of its 10-year NHBC warranty (approximately 6 years remaining).

Starkey & Brown Sales & Lettings Agents were formed in 2006, by David Starkey and Michael Brown.
Read More
Selling your most valuable asset can seem really daunting and you need to be sure that the agent you choose will do their best to achieve you the best possible sale price for your property.
Read More
Finding a tenant for your property is only the beginning of being a Landlord.
Read More
Register for Property Updates
Register Here
How much is your property worth? Stop wondering and find out, with a property valuation from Starkey & Brown Sales & Lettings Agents.
Book Here
Awards Starkey & Brown Sales & Lettings Agents.
Read More
Meet the Team that keep Starkey & Brown Sales & Lettings Agents moving.
Read More
Contact us here and we can assist you further.
Contact Us




 2
2  2
2  1
1