Entrance Lobby
Having a uPVC front entrance door, laminate wood effect flooring, and a door into:
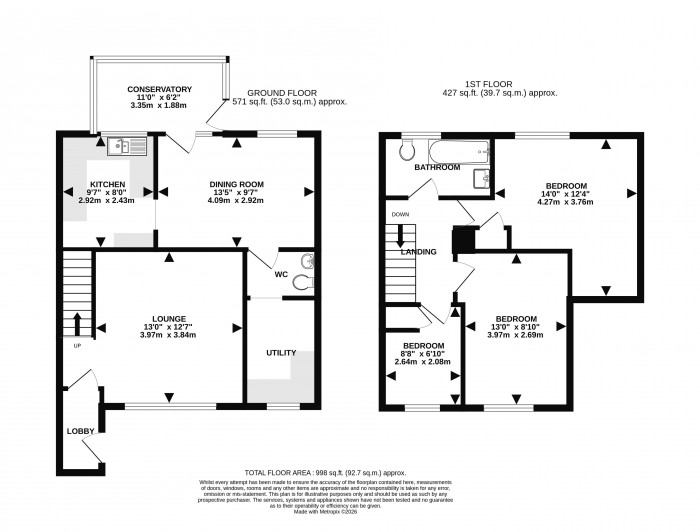
Lounge (13' 0'' x 12' 7'' min (3.96m x 3.83m))
Having laminate wood effect flooring, a radiator, a coved ceiling, and stairs rising to the first floor.
Dining Room (13' 5'' x 9' 7'' (4.09m x 2.92m))
Having laminate wood effect flooring, a radiator, a dado rail, a coved ceiling, and a door into:
Conservatory (11' 0'' x 6' 2'' (3.35m x 1.88m))
Being of timber construction with a brick-built base and having a door to the garden.
Kitchen (9' 7'' x 8' 0'' (2.92m x 2.44m))
Having a range of matching wall and base units, one and a half bowl single drainer stainless steel sink unit with mixer taps over, electric cooker point with cooker hood over, space for a full height fridge freezer, plumbing for a dishwasher and laminate wood effect flooring.
Ground Floor WC
Having a low-level WC, a wash hand basin, ceramic tiled floor, part tiled walls, a coved ceiling, and an extractor.
Utility
Having plumbing for a washing machine, space for a tumble dryer with work surfacing over, space for a fridge freezer, and a coved ceiling.
First Floor Landing
Having overhead storage cupboards and access to the loft with a loft ladder and light.
Bedroom 1 (14' 0'' max x 12' 4'' (4.26m x 3.76m))
Having a radiator, a coved ceiling and an airing cupboard housing a Worcester central heating boiler (installed November 2025).
Bedroom 2 (12' 11'' x 8' 10'' (3.93m x 2.69m))
Having a fitted wardrobe, a radiator, and a coved ceiling.
Bedroom 3 (8' 8'' max x 6' 10'' max (2.64m x 2.08m))
Having a built-in storage cupboard, a radiator, and a coved ceiling.
Bathroom
Having a modern three-piece suite comprising a panelled bath with mains-fed rainfall shower, an additional hand-held shower and a glass shower screen over, a wash hand basin set in a vanity unit, a low-level WC, vinyl flooring, a heated towel rail, part-tiled walls, an extractor and LED downlights.
Outside Front
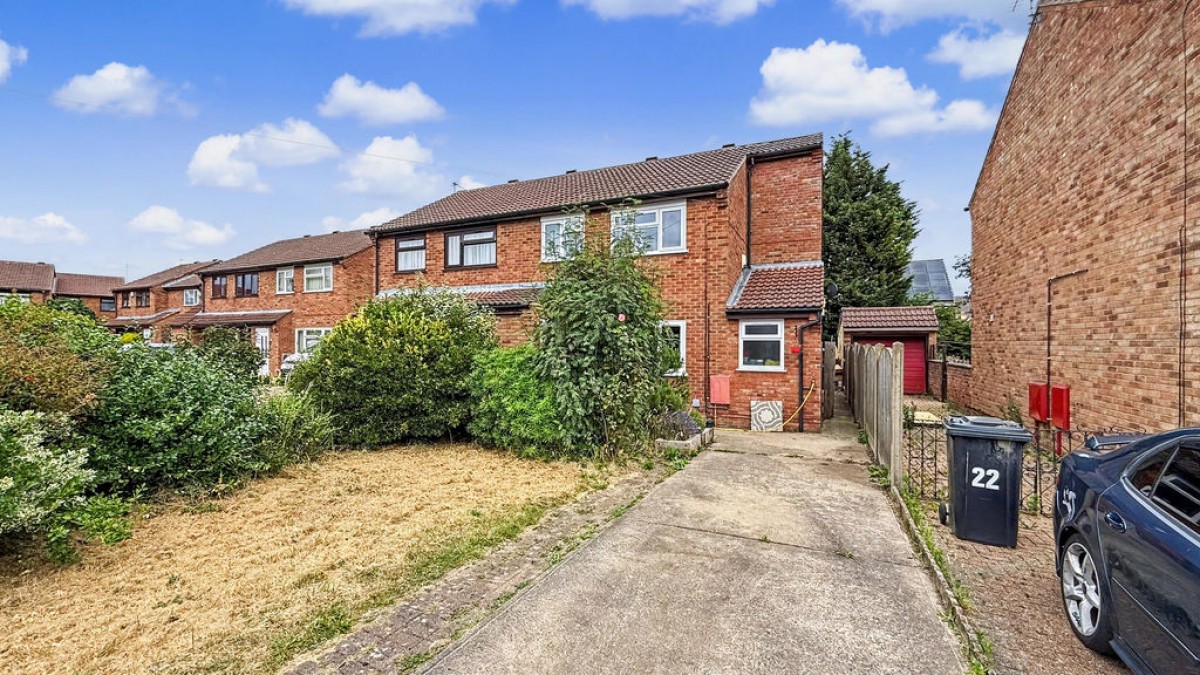
To the front of the property, there is a lawned garden area with a number of plants and shrubs, a driveway and gate at the side leading to the rear garden.
Outside Rear
To the rear of the property is a fully enclosed garden with a paved patio area and a garden shed.

Starkey & Brown Sales & Lettings Agents were formed in 2006, by David Starkey and Michael Brown.
Read More
Selling your most valuable asset can seem really daunting and you need to be sure that the agent you choose will do their best to achieve you the best possible sale price for your property.
Read More
Finding a tenant for your property is only the beginning of being a Landlord.
Read More
Register for Property Updates
Register Here
How much is your property worth? Stop wondering and find out, with a property valuation from Starkey & Brown Sales & Lettings Agents.
Book Here
Awards Starkey & Brown Sales & Lettings Agents.
Read More
Meet the Team that keep Starkey & Brown Sales & Lettings Agents moving.
Read More
Contact us here and we can assist you further.
Contact Us




 3
3  1
1  2
2