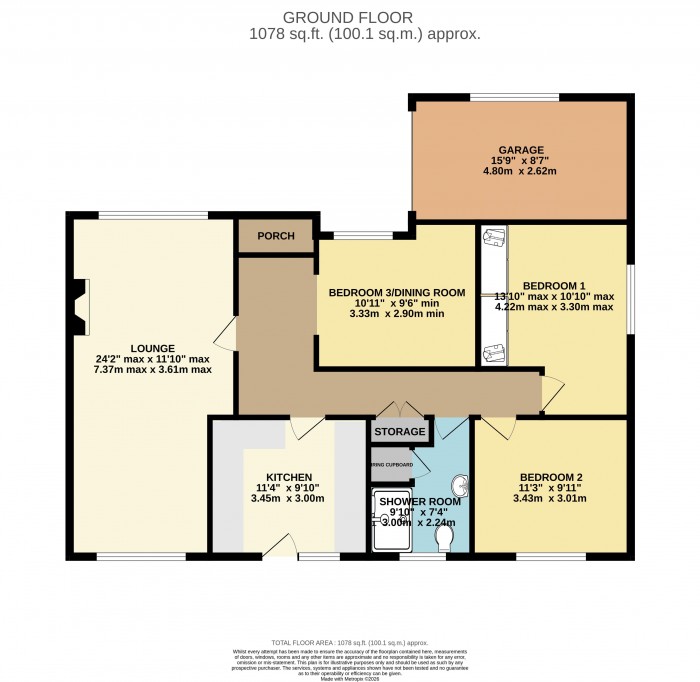
Entrance Porch
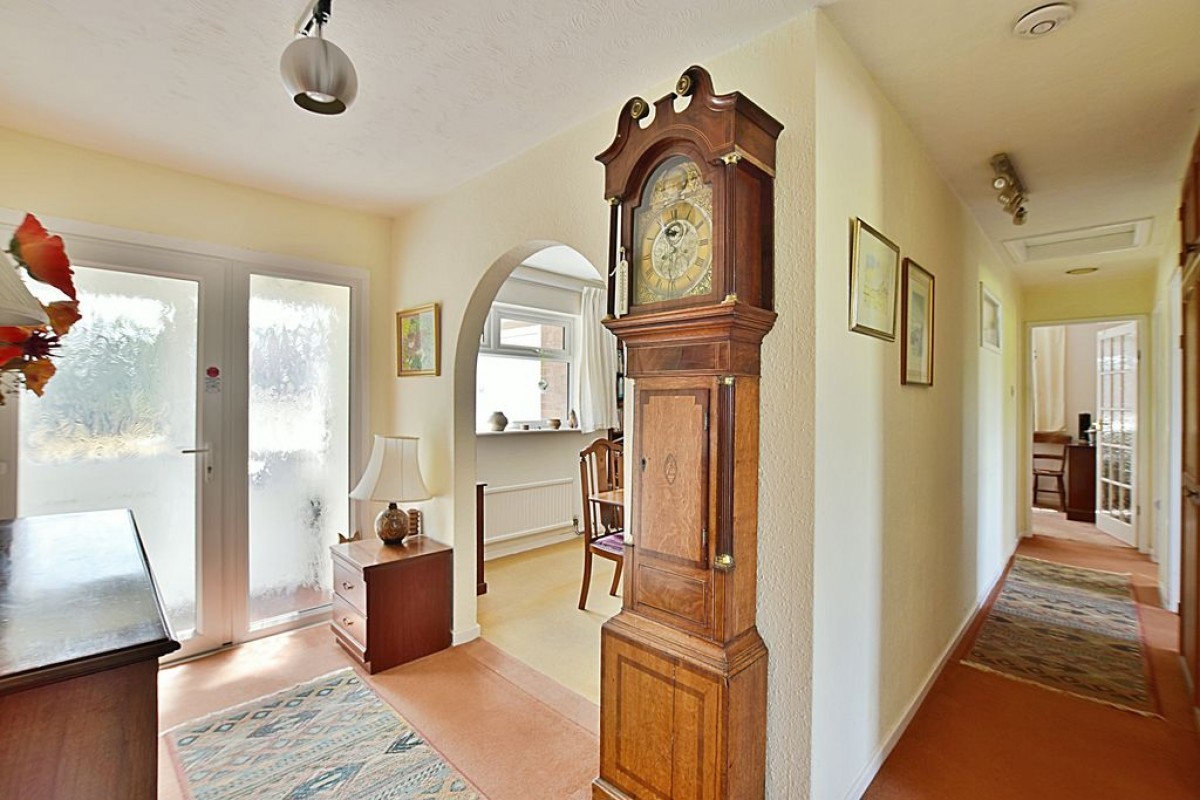
Entered via a UPVC double-glazed front door leading into the entrance porch, with an internal obscured UPVC double-glazed door opening into the main entrance hallway.
Hallway
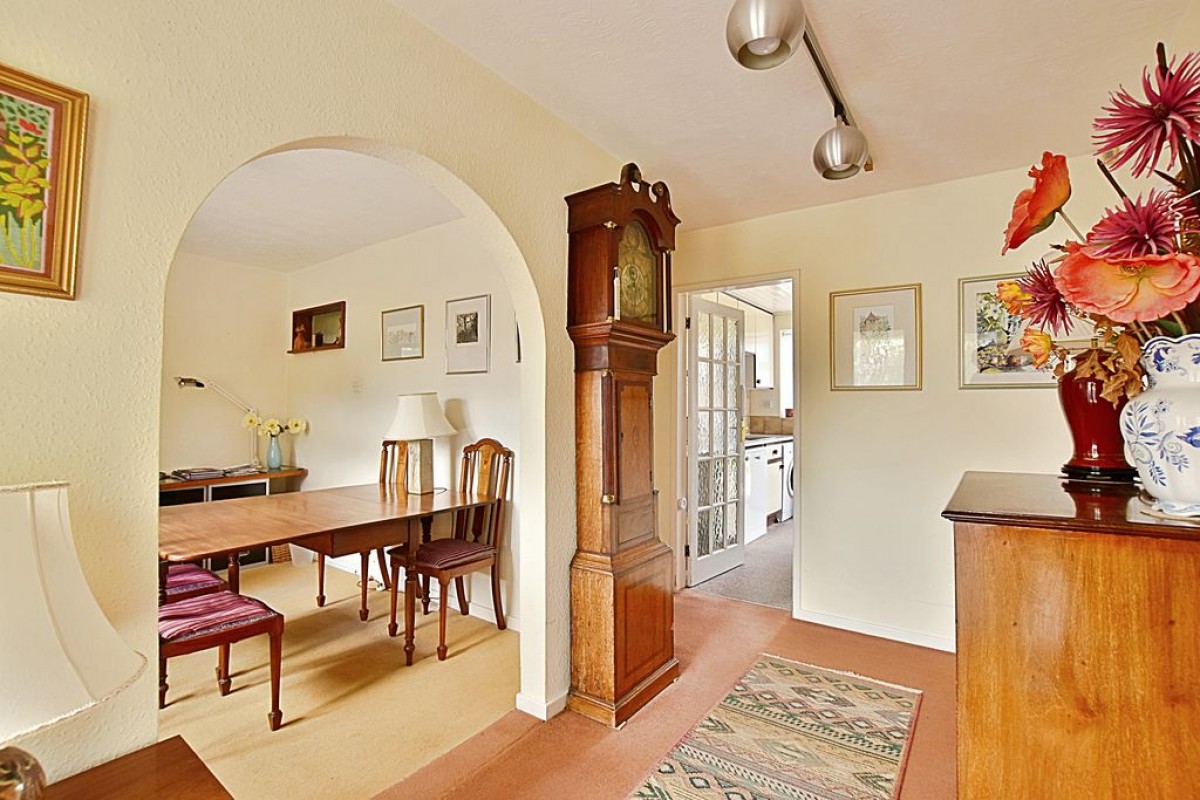
Features include a single radiator, carpet flooring, a useful storage cupboard, and access to the loft space as well as all remaining accommodation.
Lounge/Diner (24' 2'' x 10' 11'' max (narrowing to 9' 11" min) (7.36m x 3.32m))
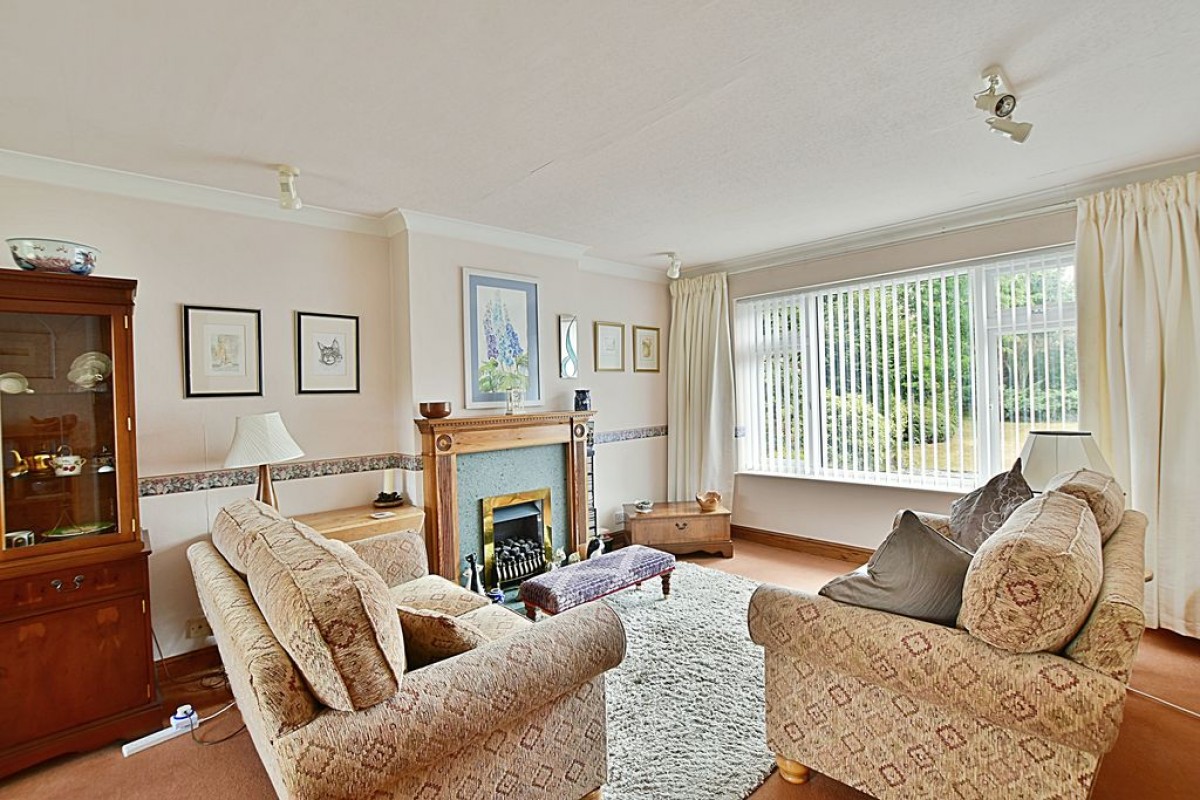
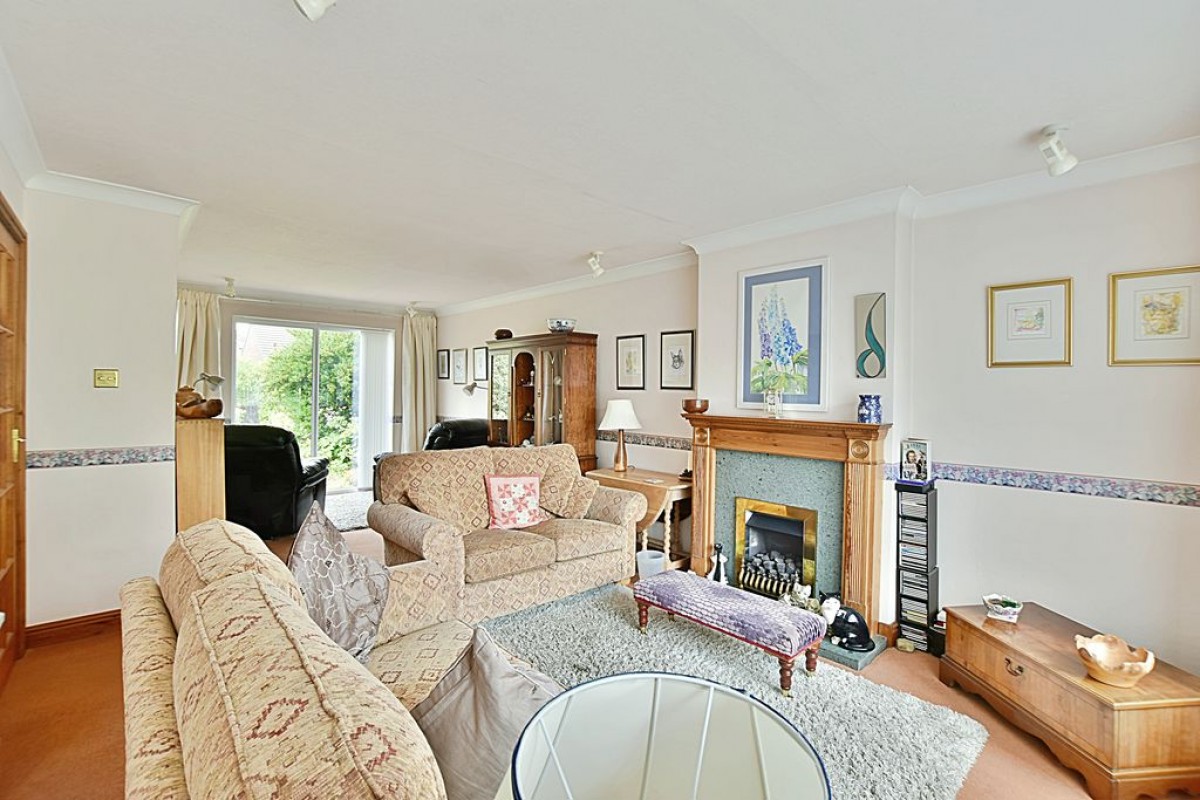
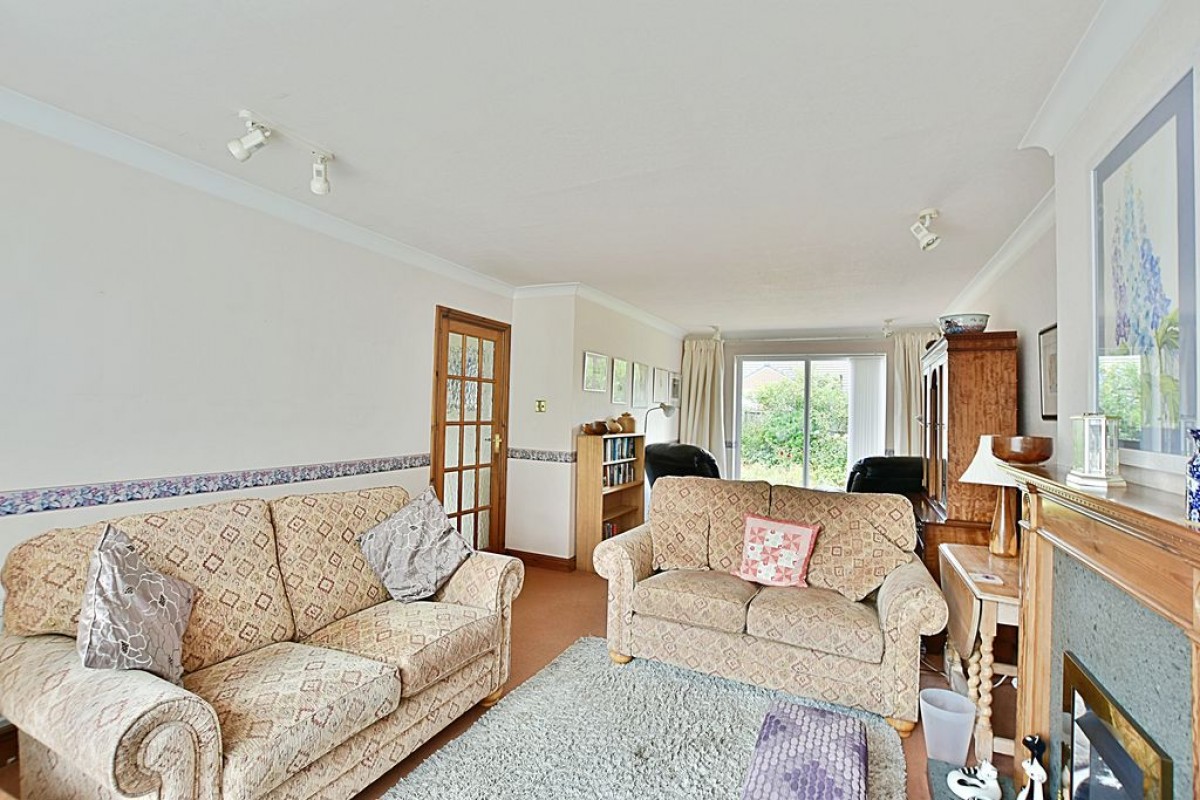
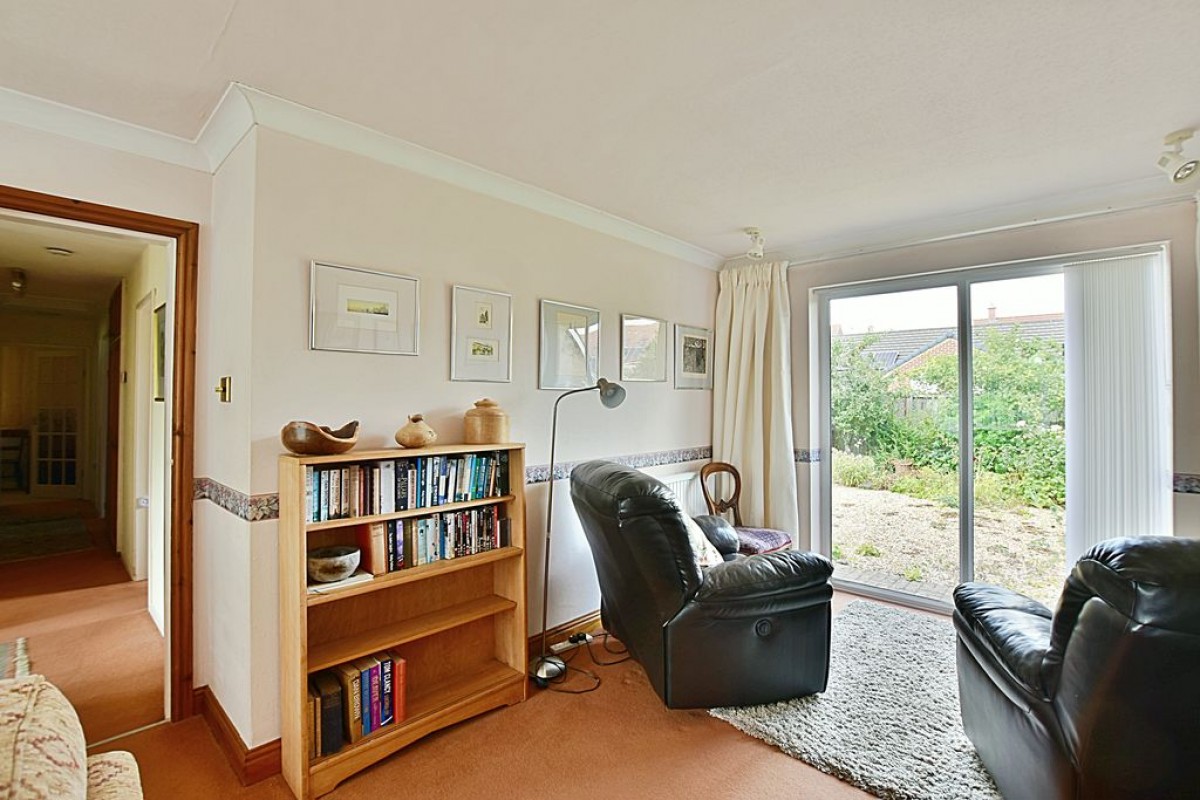
A spacious dual-aspect living space featuring a focal gas fireplace with a decorative surround, two radiators, a coved ceiling, a uPVC double-glazed window to the front aspect, and a floor-to-ceiling uPVC double-glazed window overlooking the private rear garden.
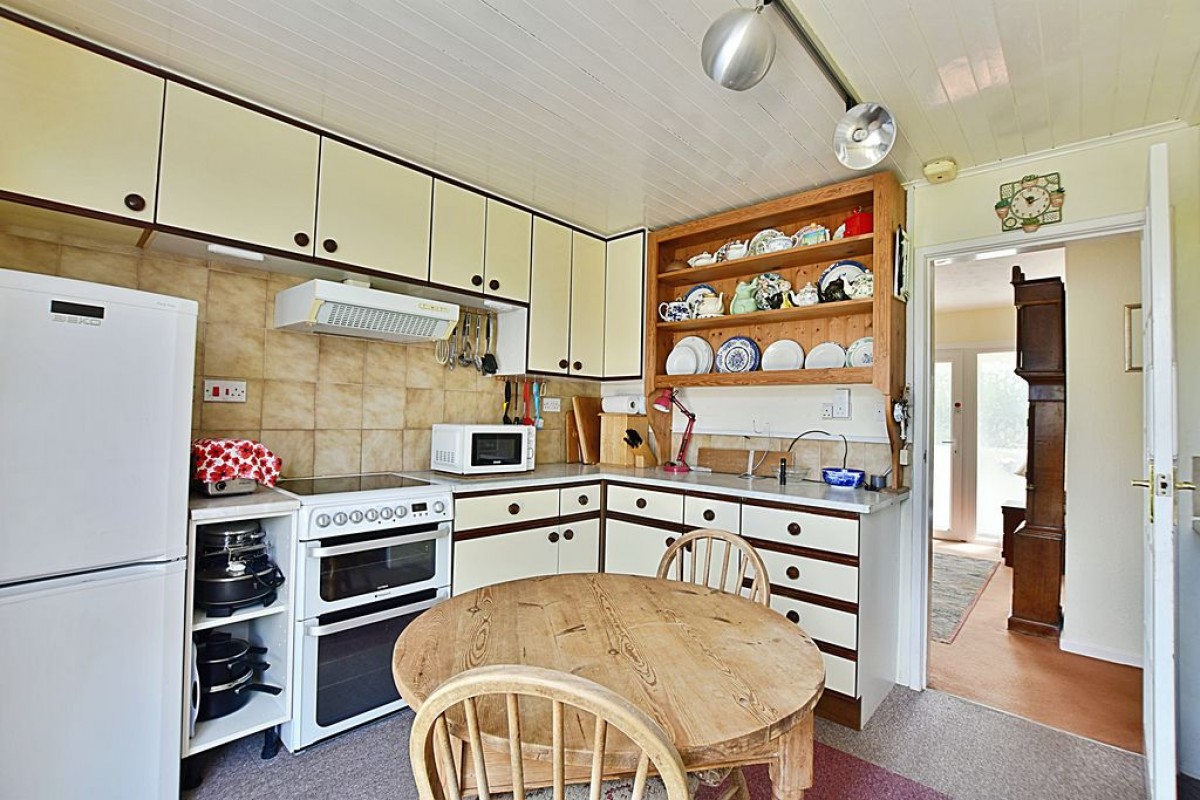
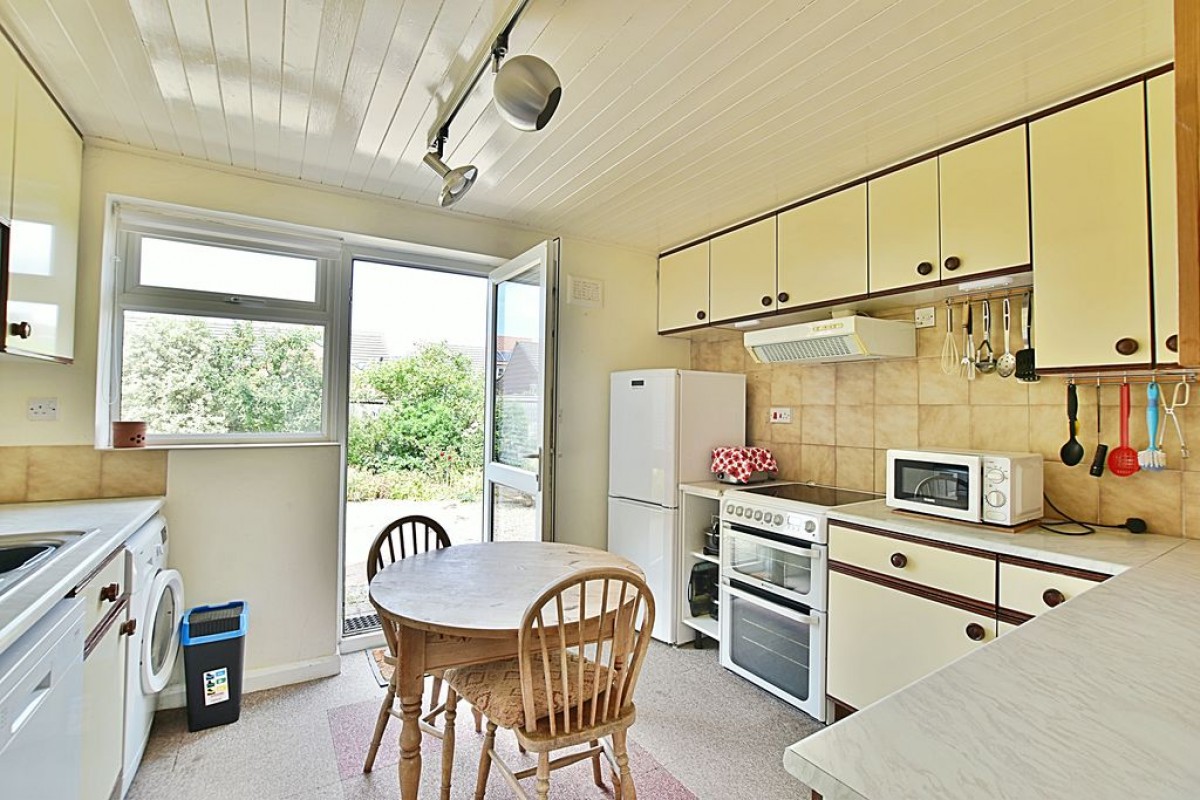
Kitchen (9' 10'' x 11' 4'' (2.99m x 3.45m))
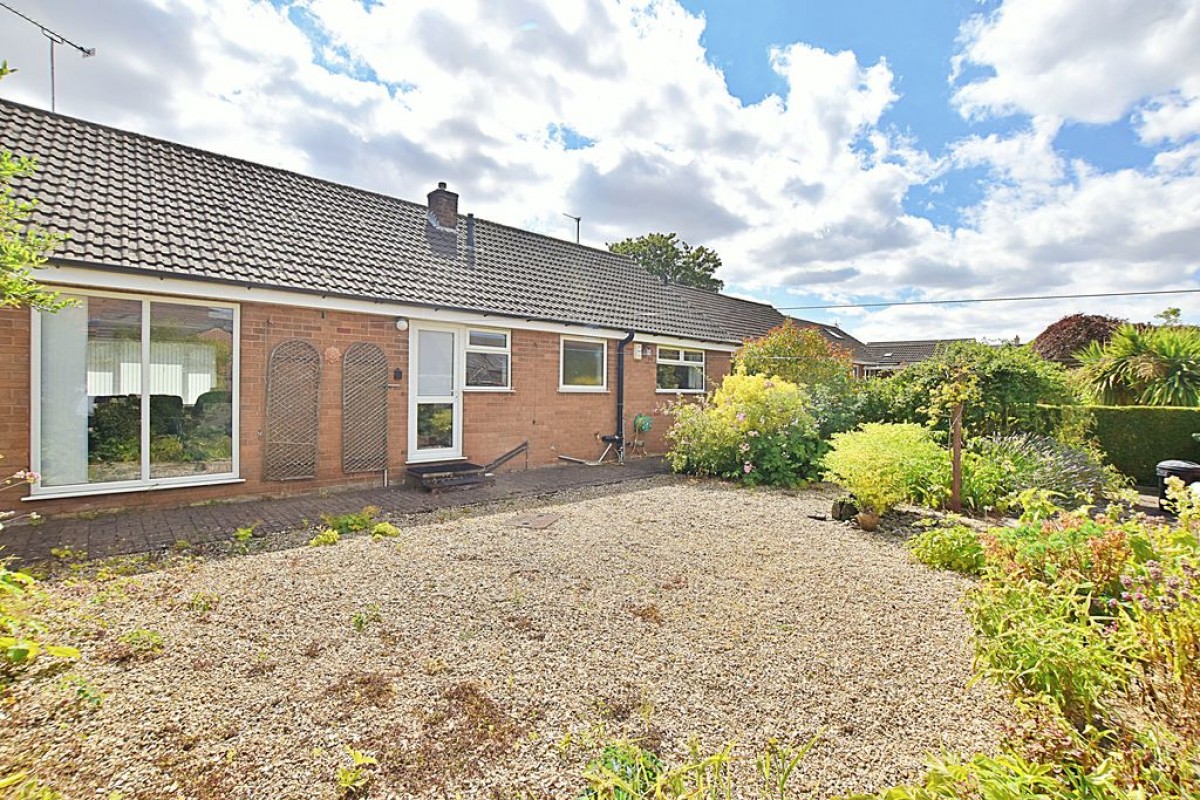
Fitted with a range of wall and base units with roll-edge work surfaces over, a sink and drainer unit, and dedicated space and plumbing for free-standing appliances. Includes a uPVC double-glazed window to the rear aspect and a uPVC double-glazed external door giving direct access to the rear garden.
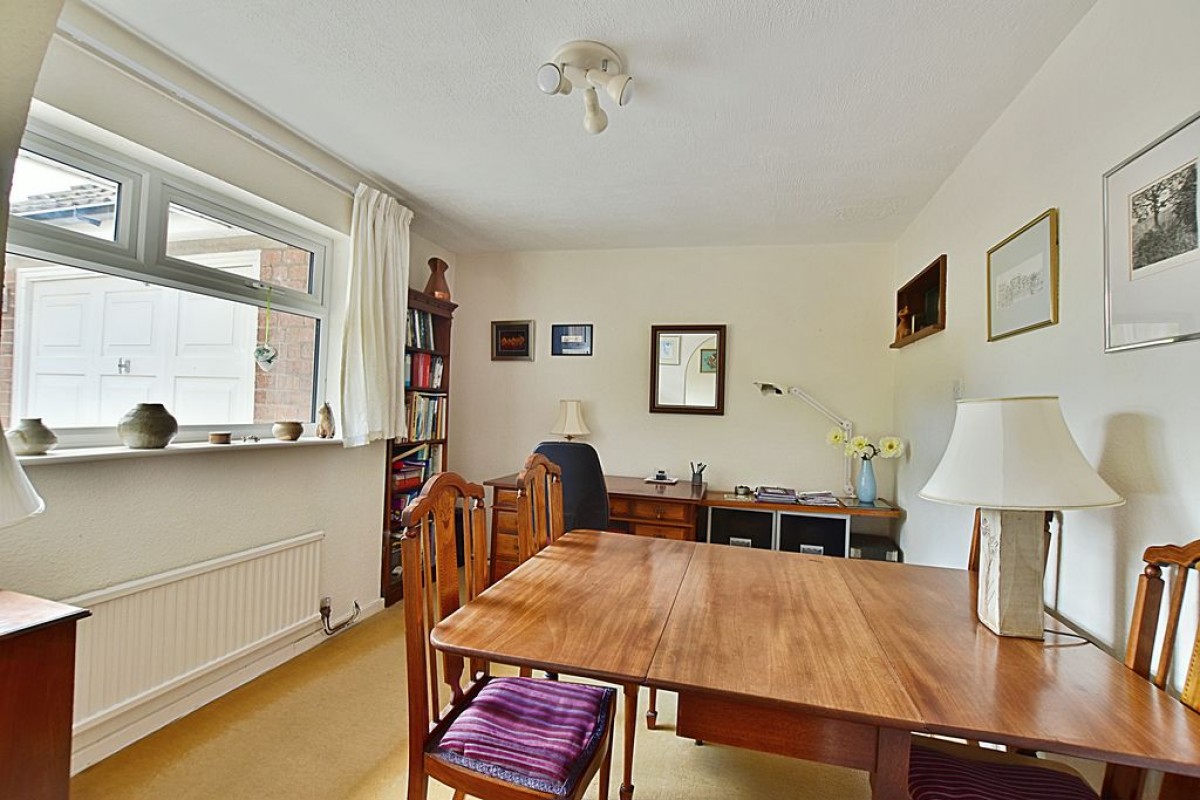
Dining Room/Bedroom 3 (9' 6'' min x 10' 11'' (2.89m x 3.32m))
Flexible room ideal as a formal dining space or third bedroom. Includes a uPVC double-glazed window to the front aspect, a single radiator, and an internal obscured window bringing additional light into the hall.
Bedroom 1 (13' 10'' max x 10' 10'' (4.21m x 3.30m))
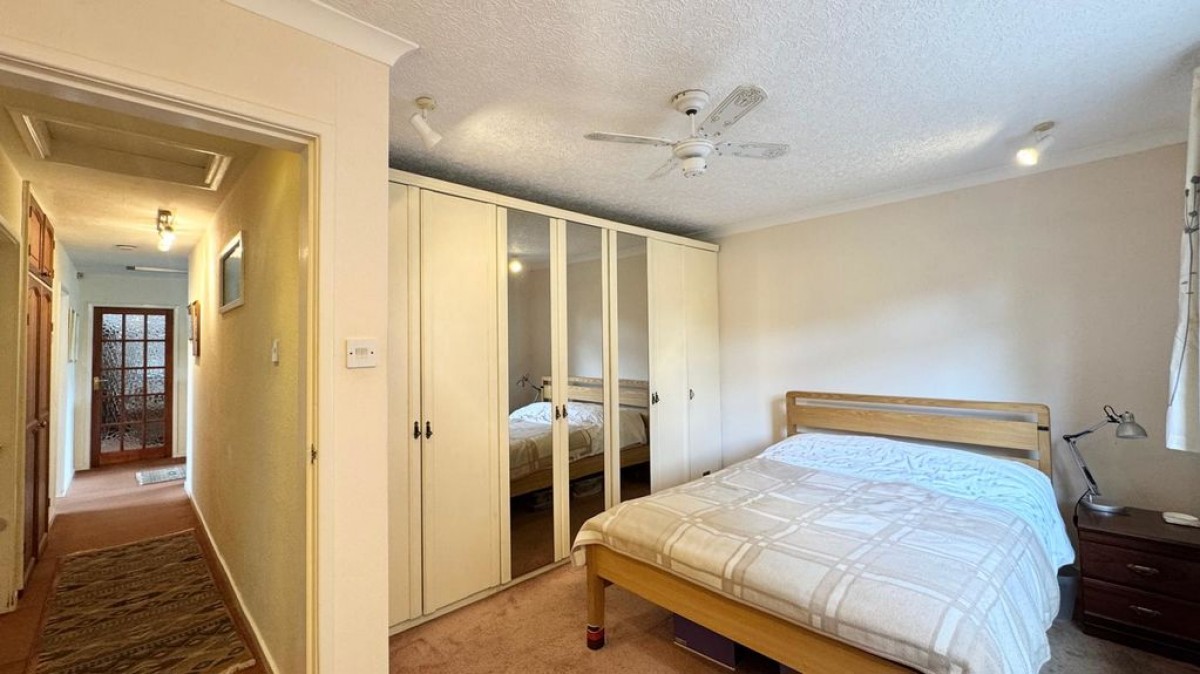
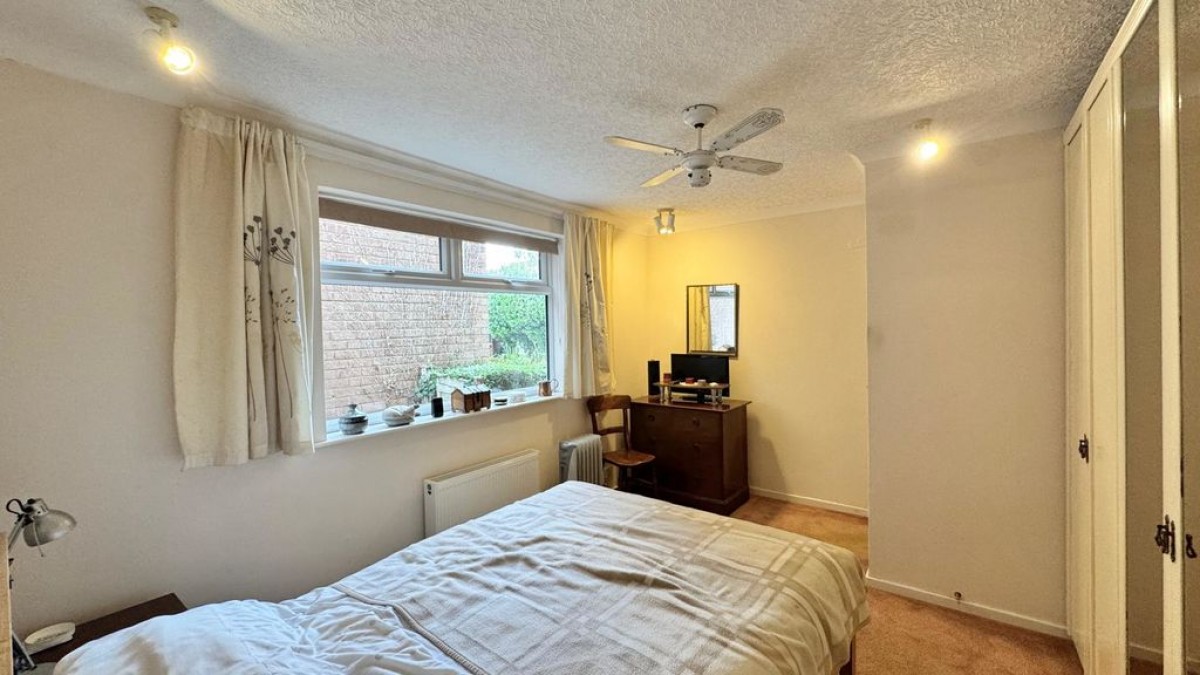
Generous master double bedroom complete with a range of fitted wardrobes, coved ceiling, uPVC double-glazed window to the side aspect, and a single radiator.
Bedroom 2 (9' 11'' x 11' 3'' (3.02m x 3.43m))
A well-proportioned double room with a uPVC double-glazed window overlooking the rear garden and a single radiator.
Bathroom/Shower Room (9' 10'' max x 7' 4'' (2.99m x 2.23m))
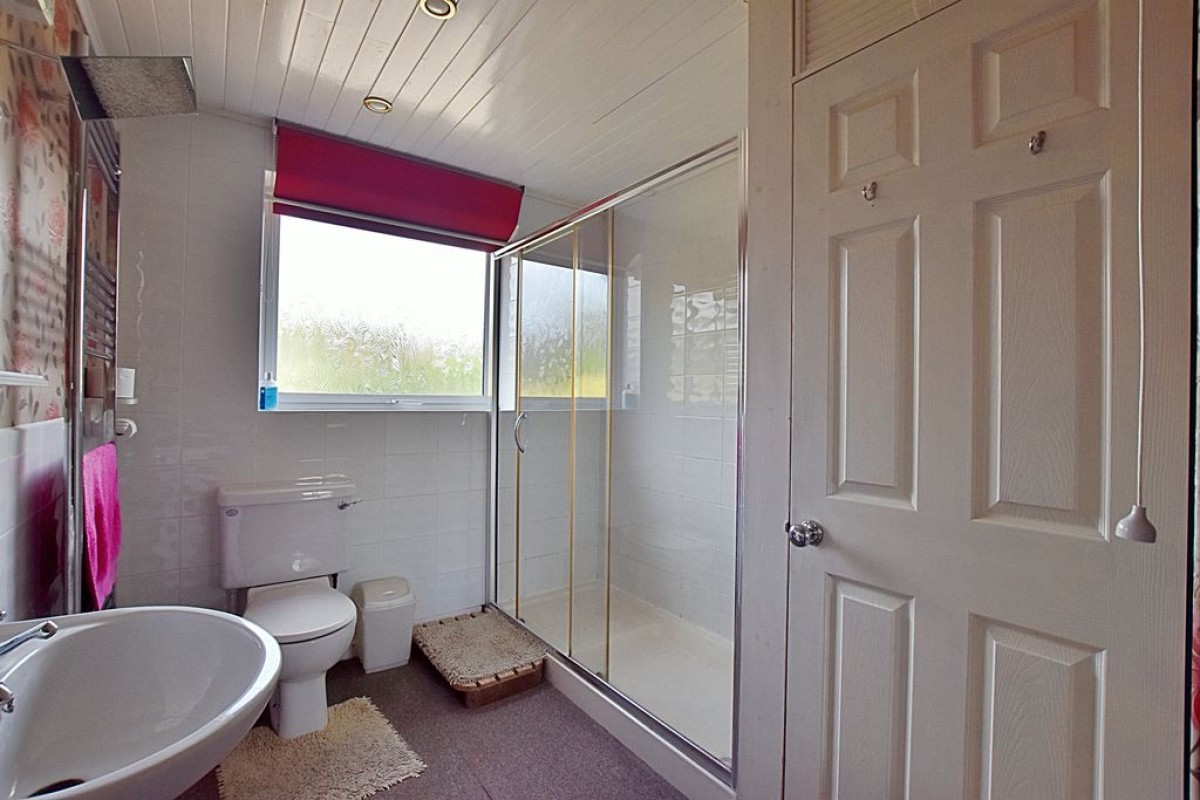
Comprising a large, fully tiled, walk-in shower cubicle, pedestal wash hand basin, low-level WC, and large, chrome, heated towel rail. The remaining walls are half-tiled, and there is a uPVC obscured double-glazed window with a fitted blind to the rear aspect and a built-in airing cupboard housing a modern Worcester gas central heating boiler.
Front Garden & Parking
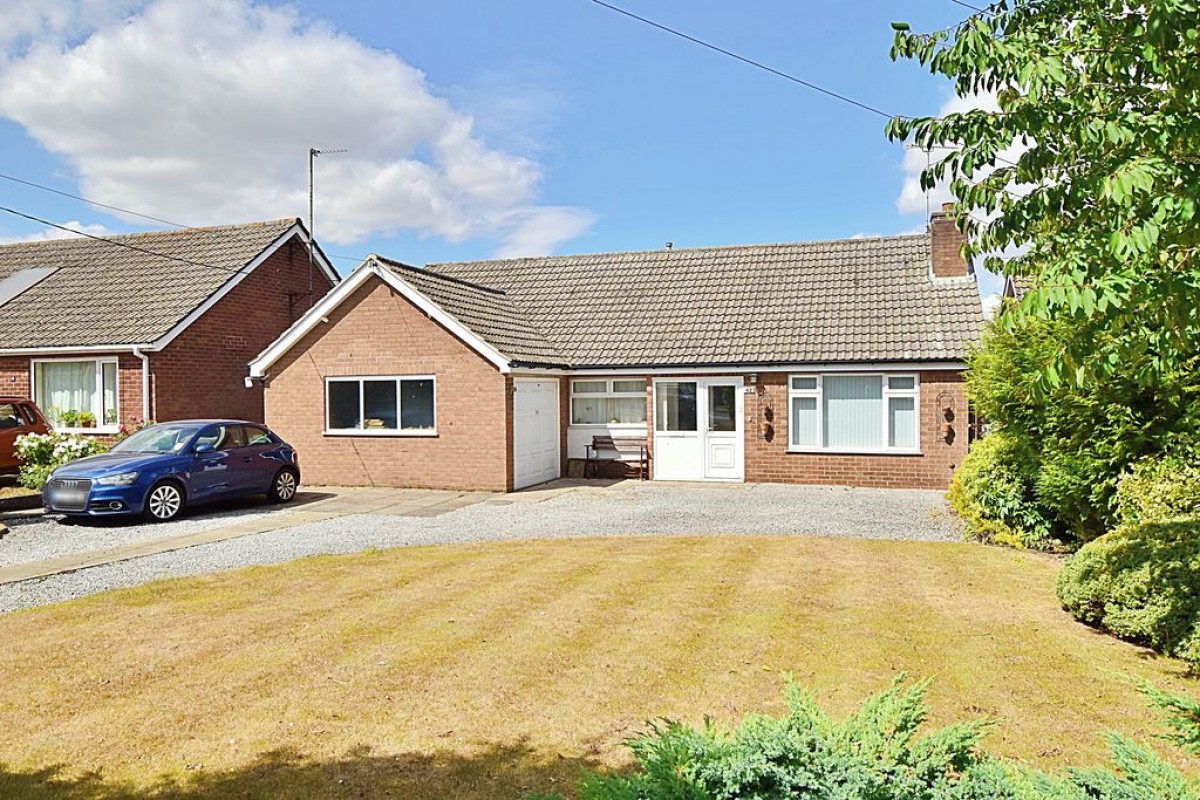
Set back on a generous plot with an extensive lawned front garden complemented by mature flower beds and privacy-providing trees. A paved and gravelled driveway provides ample off-road parking for multiple vehicles, leading to the garage and side pedestrian access.
Single Garage (8' 7'' x 15' 9'' (2.61m x 4.80m))
Manual up-and-over front door, uPVC double-glazed obscured window to the front aspect, power and lighting, wall-mounted consumer unit, and utility meters. Offers clear potential for room conversion (subject to planning and building approvals).
Rear Garden
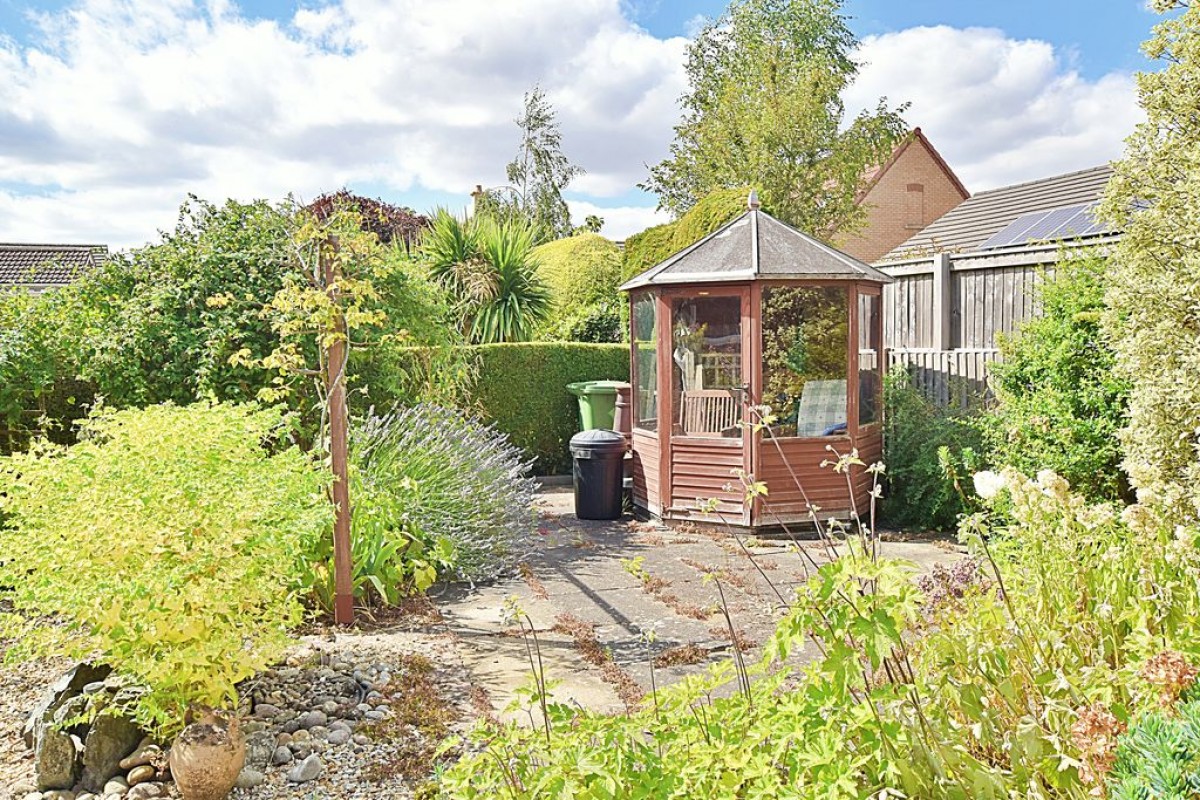
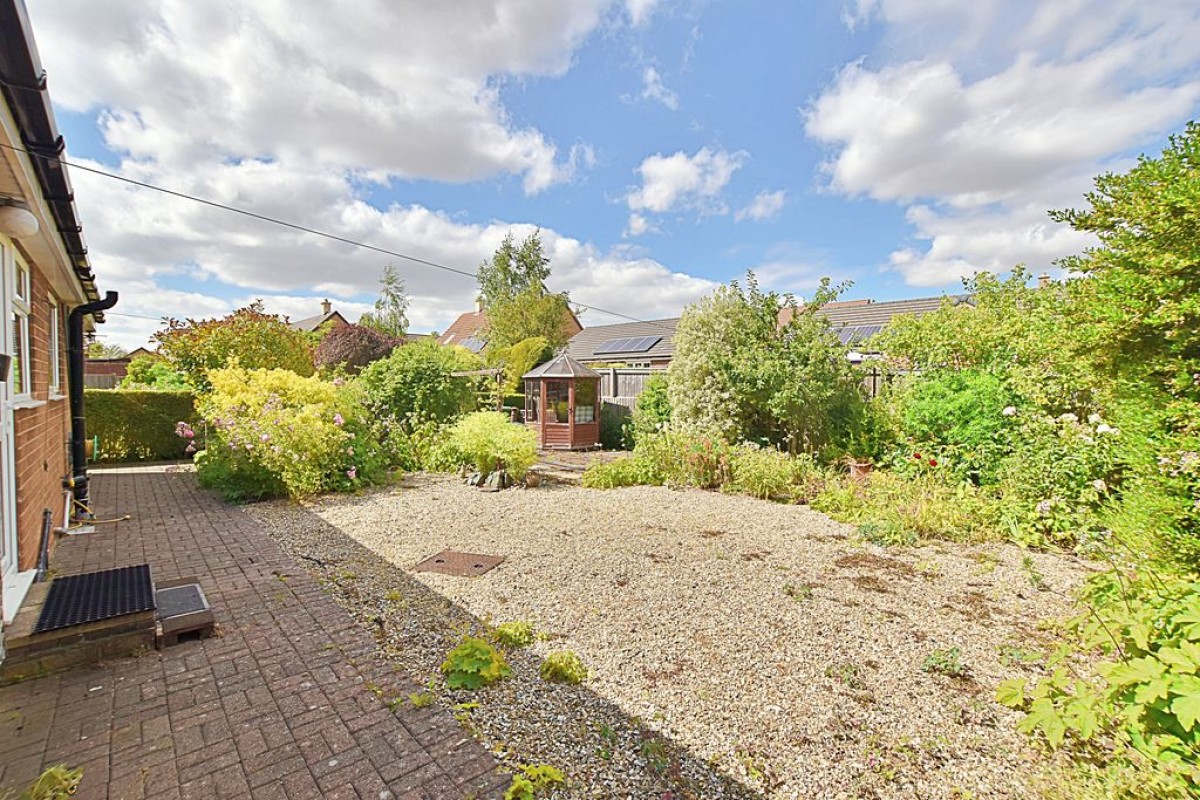
An enclosed, low-maintenance rear garden featuring neat gravelled areas, patio seating areas, and block-paved pathways. Enriched with a mature fruit tree, established shrubs, and flowering borders, completed by a timber-built summer house, external water tap, and gated side entry to the front of the property.

Starkey & Brown Sales & Lettings Agents were formed in 2006, by David Starkey and Michael Brown.
Read More
Selling your most valuable asset can seem really daunting and you need to be sure that the agent you choose will do their best to achieve you the best possible sale price for your property.
Read More
Finding a tenant for your property is only the beginning of being a Landlord.
Read More
Register for Property Updates
Register Here
How much is your property worth? Stop wondering and find out, with a property valuation from Starkey & Brown Sales & Lettings Agents.
Book Here
Awards Starkey & Brown Sales & Lettings Agents.
Read More
Meet the Team that keep Starkey & Brown Sales & Lettings Agents moving.
Read More
Contact us here and we can assist you further.
Contact Us




 3
3  1
1  1
1