Entrance Hallway
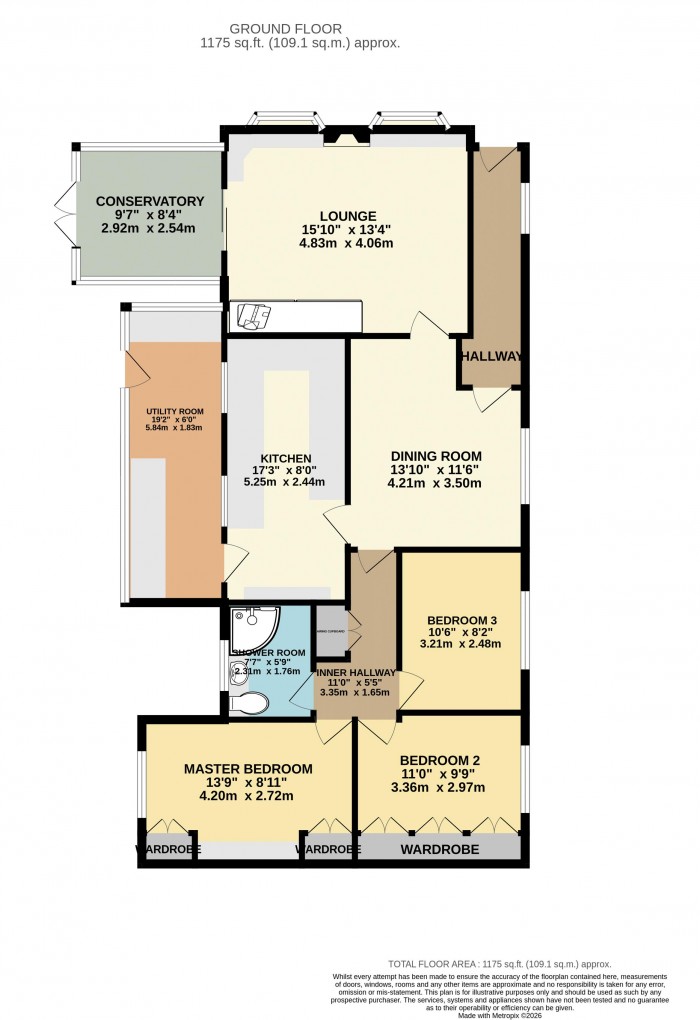
A welcoming introduction to the home featuring a secure uPVC double-glazed entrance door to the front aspect. A double-glazed uPVC window to the side aspect. This space provides direct access into the dining room as well as the remaining ground-floor accommodation.
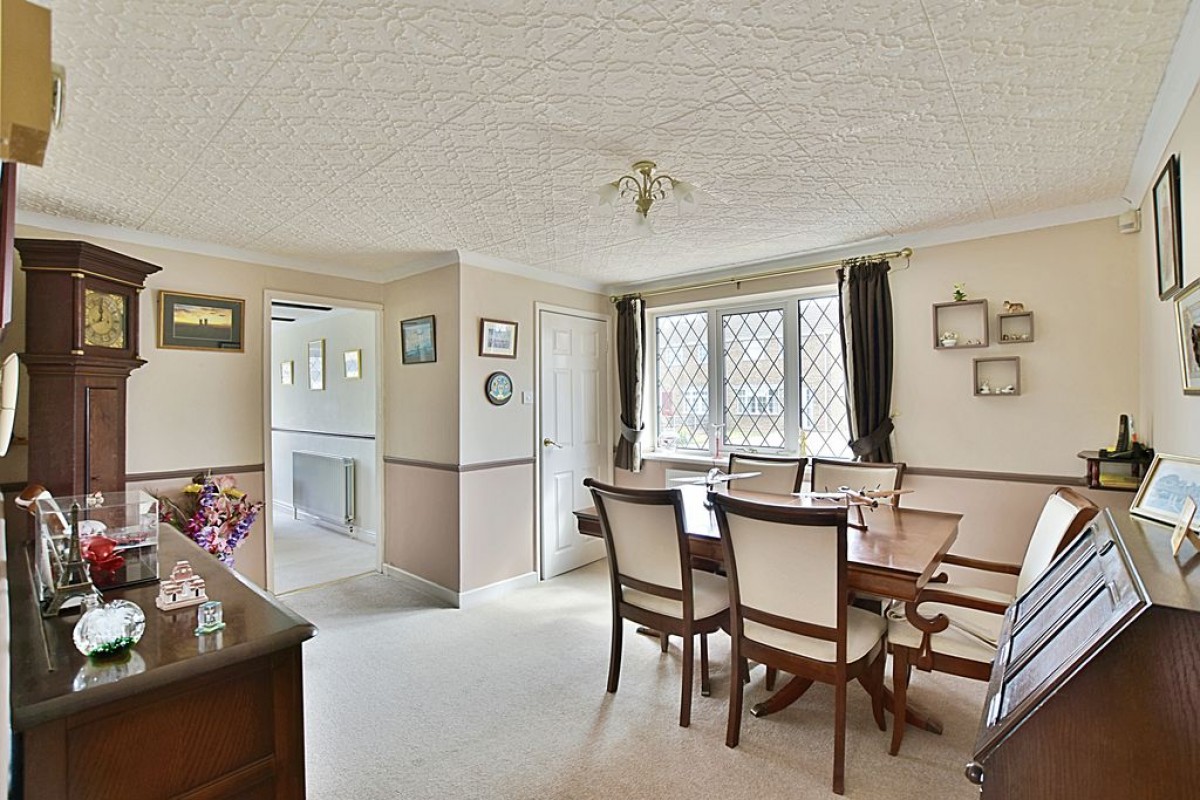
Dining Room (13' 10'' x 11' 6'' (4.21m x 3.50m))
A dedicated formal dining space ideal for family meals. The room features a uPVC double-glazed window to the side aspect, a wall-mounted single radiator, and provides a seamless flow with direct access into the lounge, kitchen, and the inner hallway.
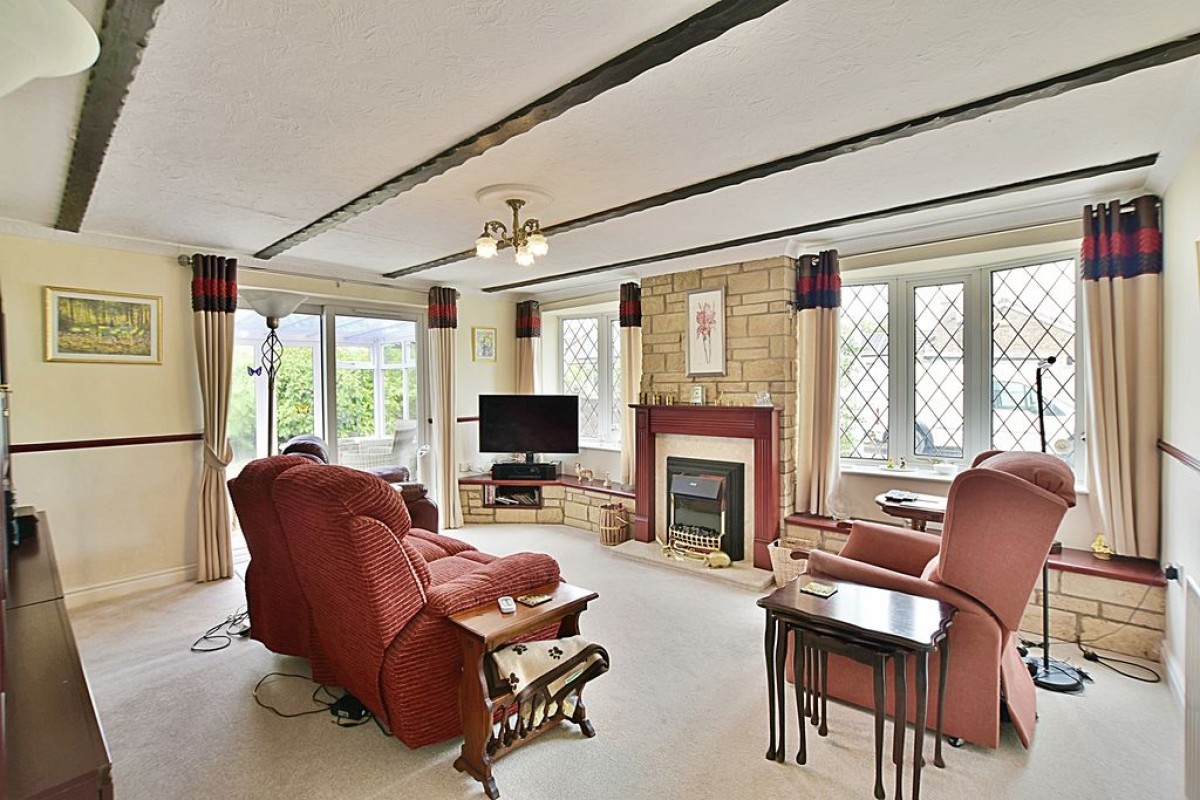
Lounge (15' 10'' x 13' 4'' (4.82m x 4.06m))
A spacious main reception room boasting two uPVC double-glazed bay windows to the front aspect and a double radiator. A uPVC sliding door from the lounge accessing the conservatory and a Dimplex electric fire with surround.
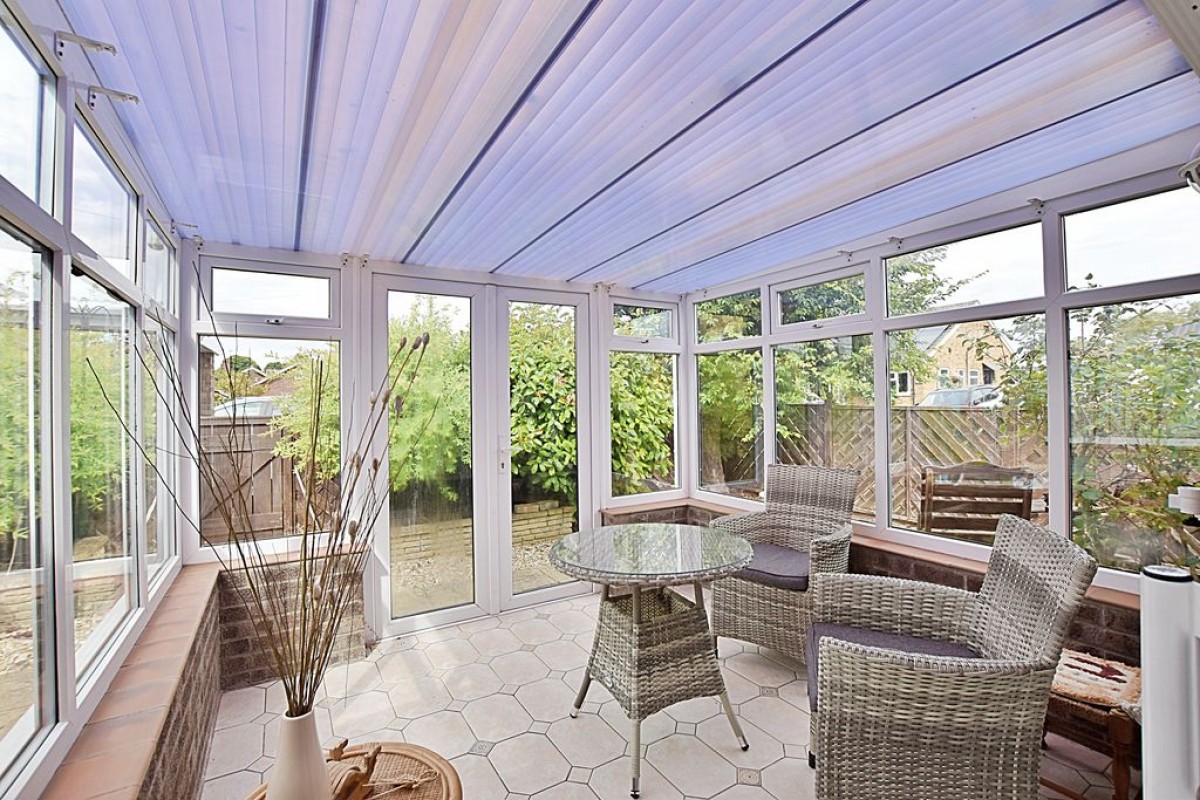
Conservatory (9' 7'' x 8' 4'' (2.92m x 2.54m))
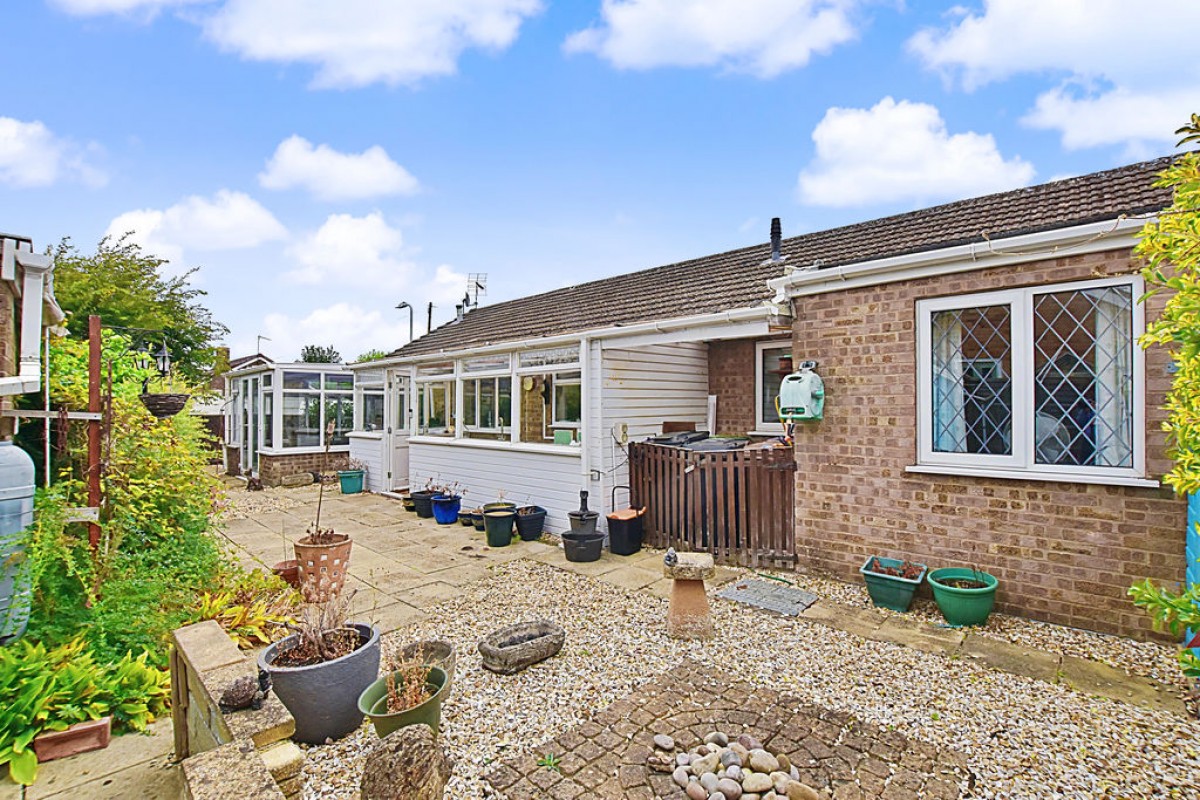
Constructed of uPVC and brick, this bright addition provides excellent views of the outdoor space. Features include multiple power points, tiled flooring, and double-glazed French doors that lead directly out onto the rear garden.
Kitchen (17' 3'' x 8' 0'' (5.25m x 2.44m))
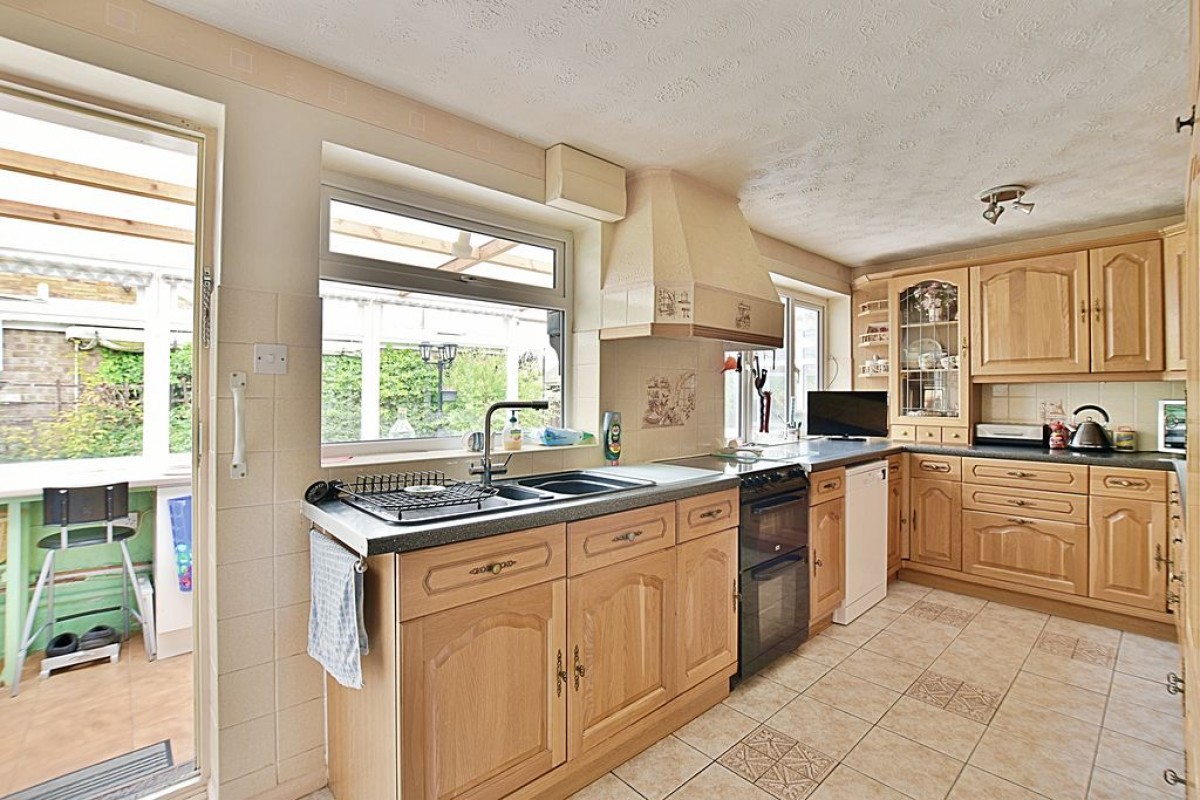
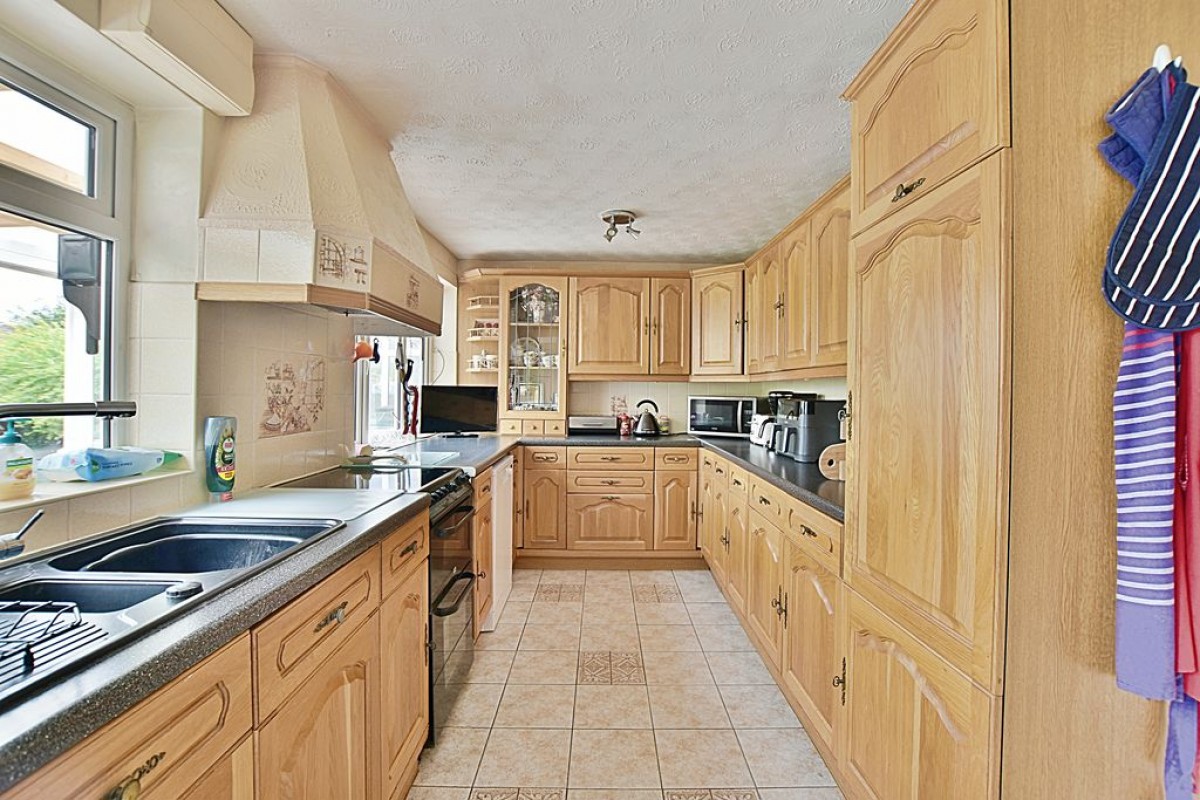
Positioned off the dining room, this well-equipped kitchen features a range of eye and base-level wooden units and an oven with a freestanding hob. There is ample space and plumbing for further freestanding appliances. The room is exceptionally bright, benefiting from two uPVC double-glazed windows to the side aspect. An additional internal door leads directly into the utility room.
Utility Room (19' 2'' x 6' 0'' (5.84m x 1.83m))
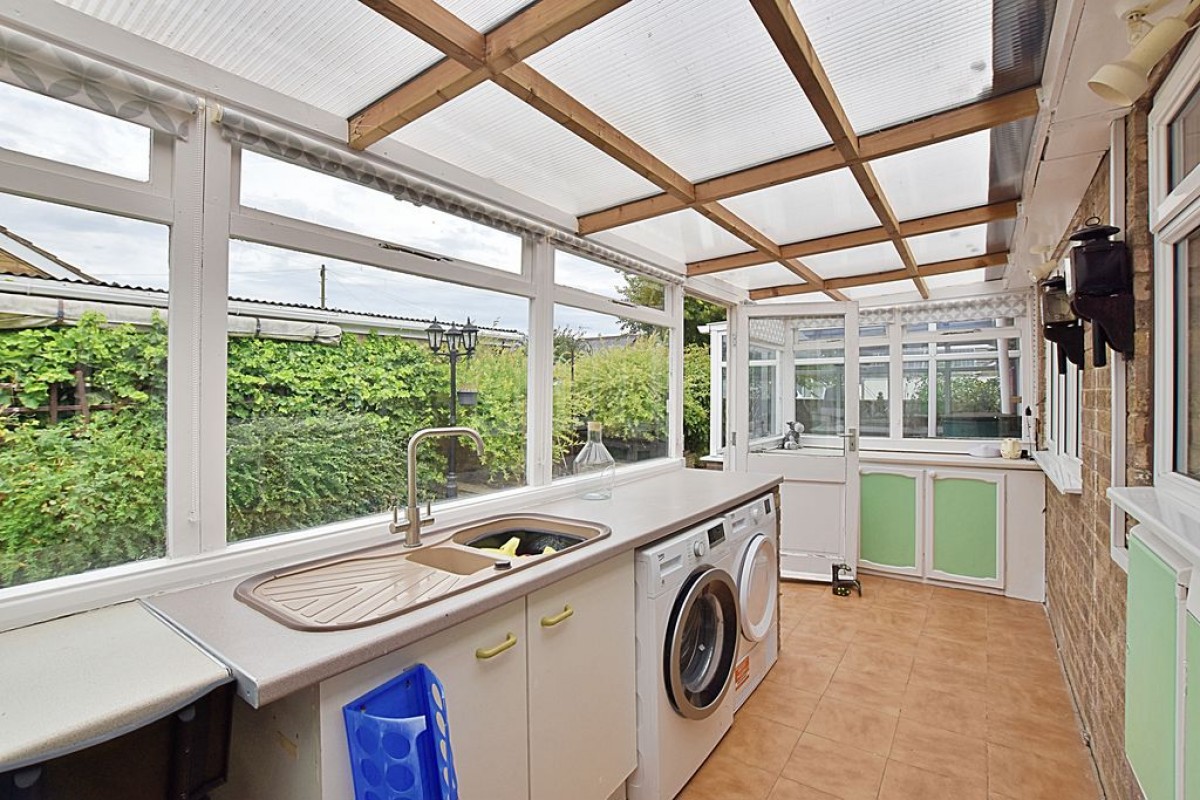
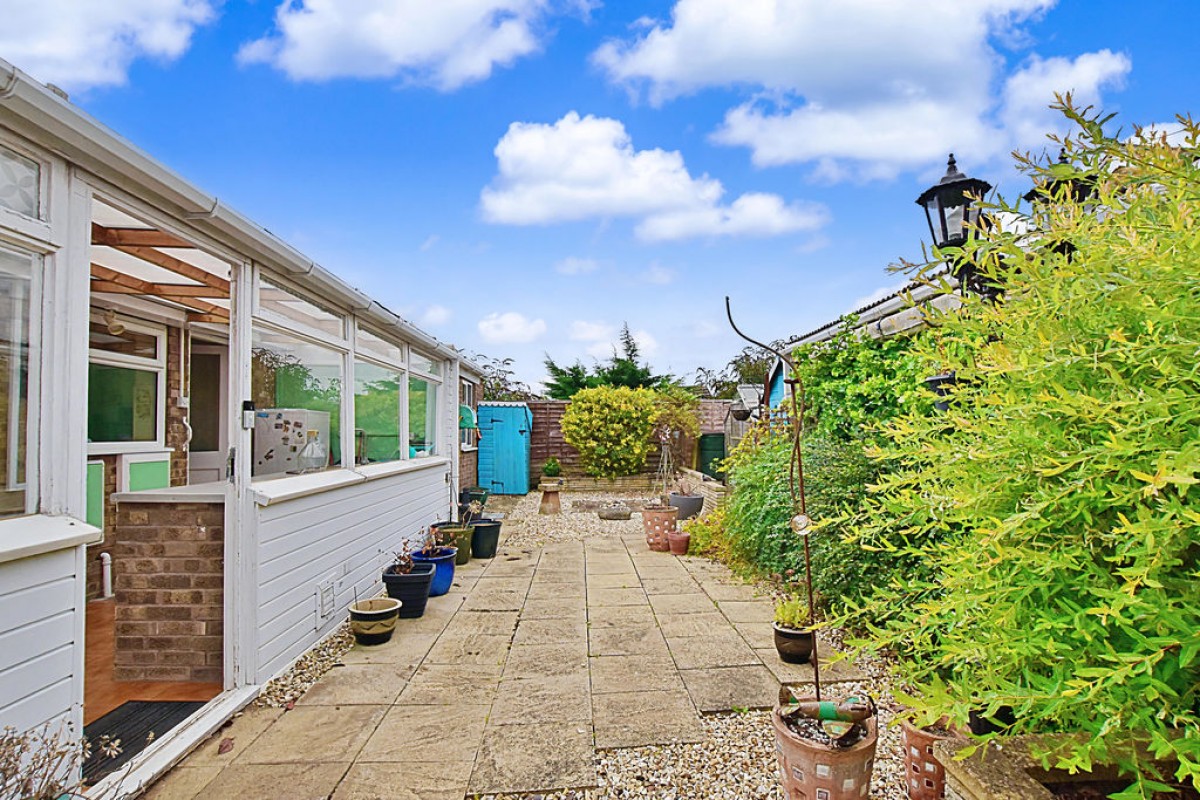
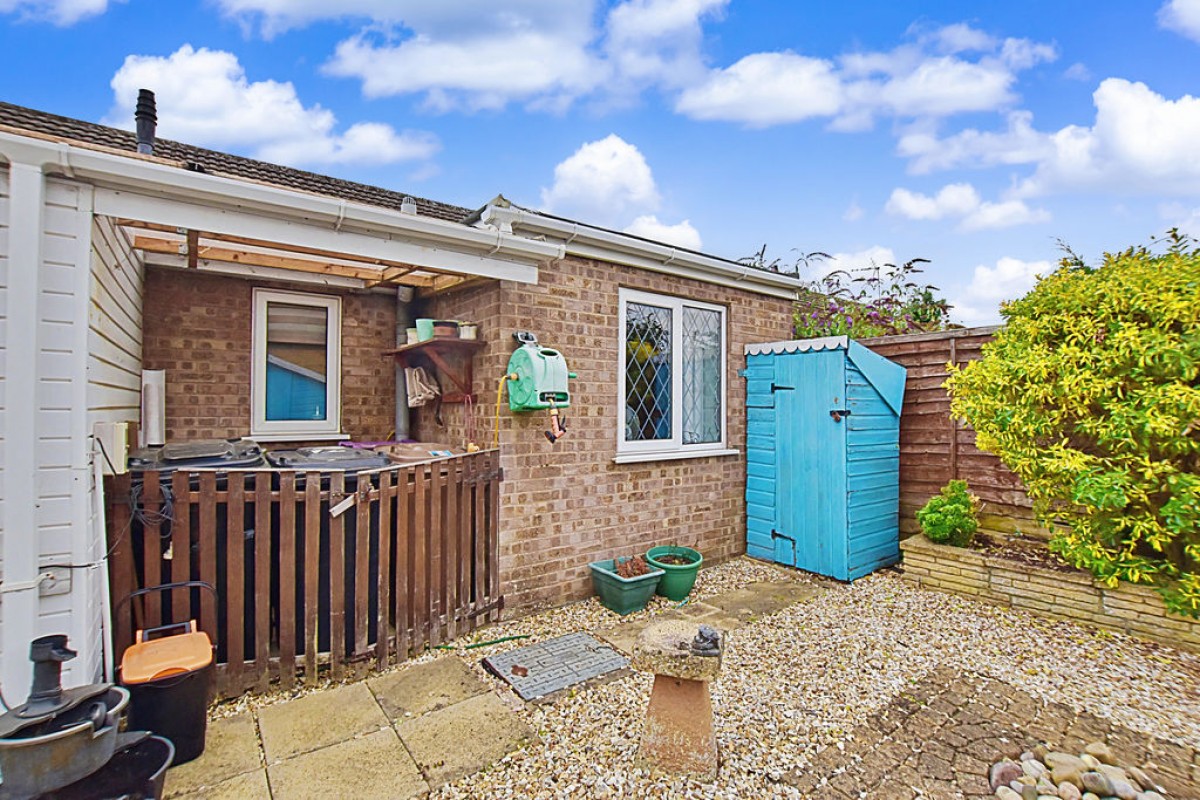
A generous utility space of breeze block construction with external cladding. It features space and plumbing for a wide range of white goods, a practical sink and drainer unit, and securely houses both the gas and electric meters. A door provides direct access to the rear garden.
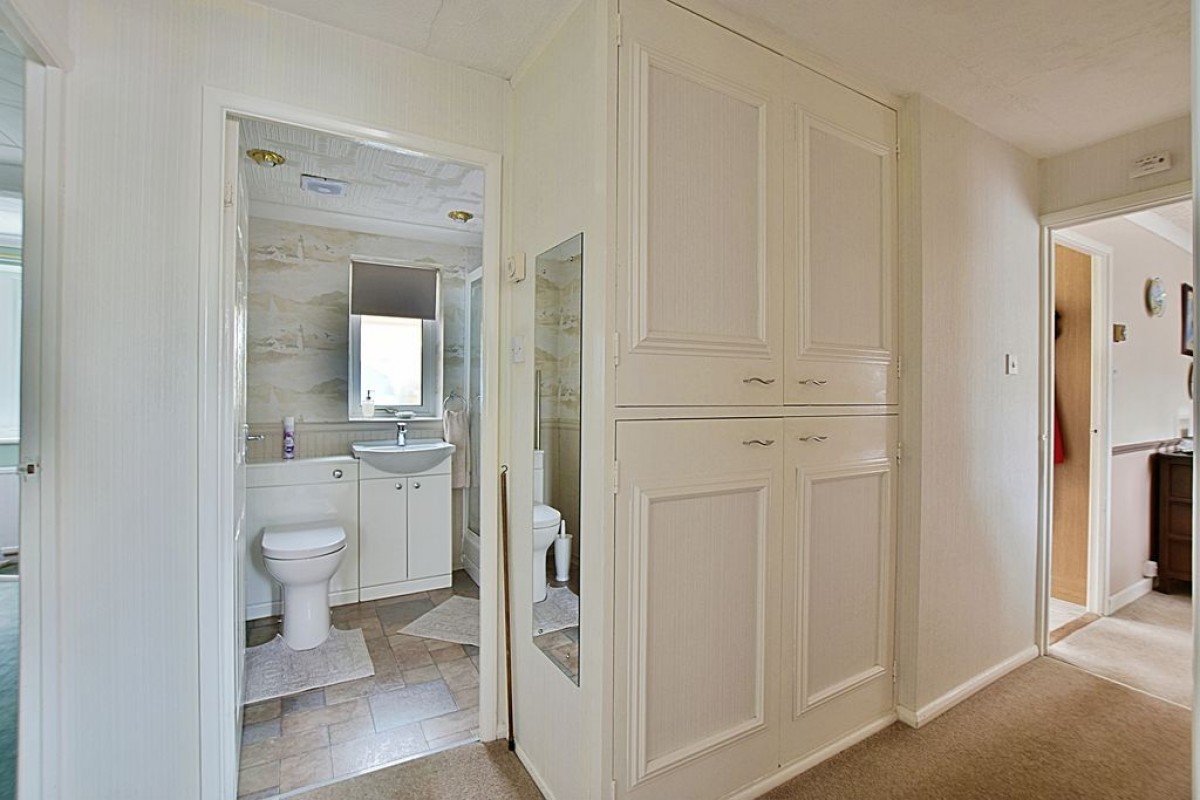
Inner Hallway (11' 0'' x 5' 5'' (3.35m x 1.65m))
Accessible from the dining room, the inner hallway features a built-in airing cupboard housing the gas combination central heating boiler fitted in 2015 and also provides access to the loft. Loft hatch with loft ladder and electric light. This hallway provides access to all three bedrooms and the shower room.
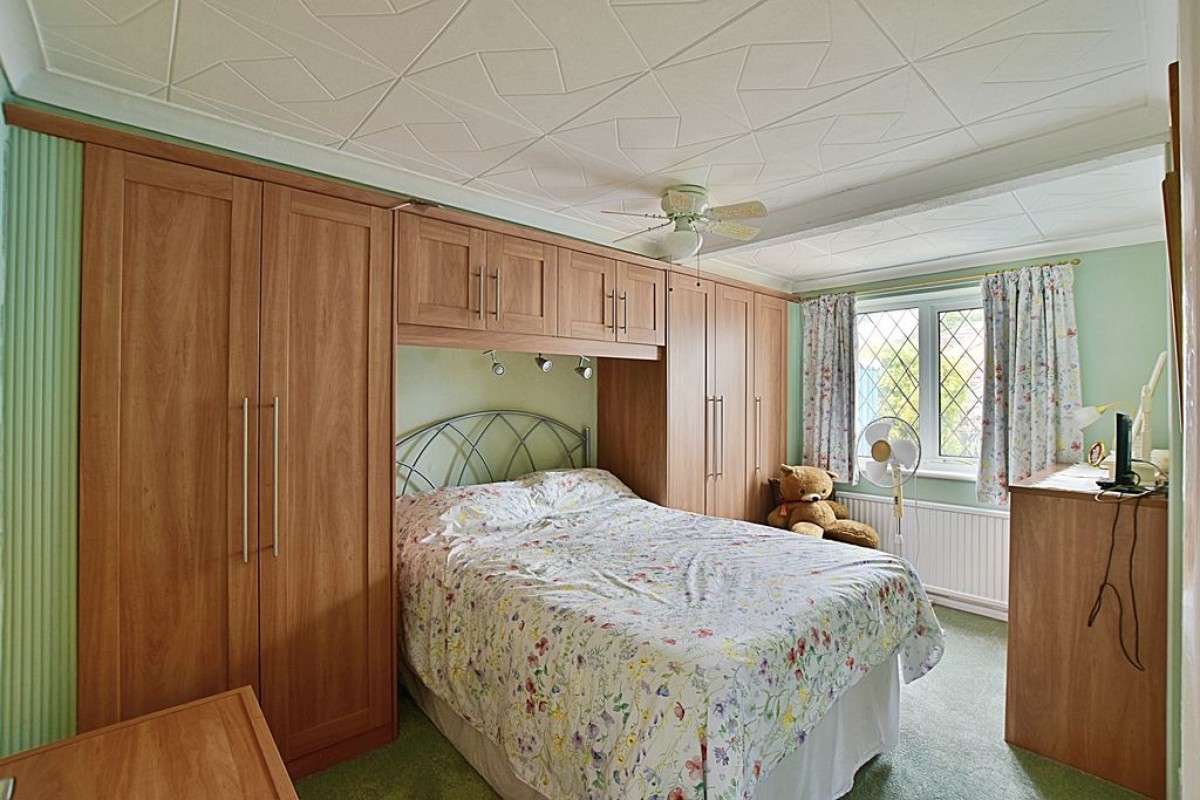
Master Bedroom (13' 9'' x 8' 11'' (4.19m x 2.72m))
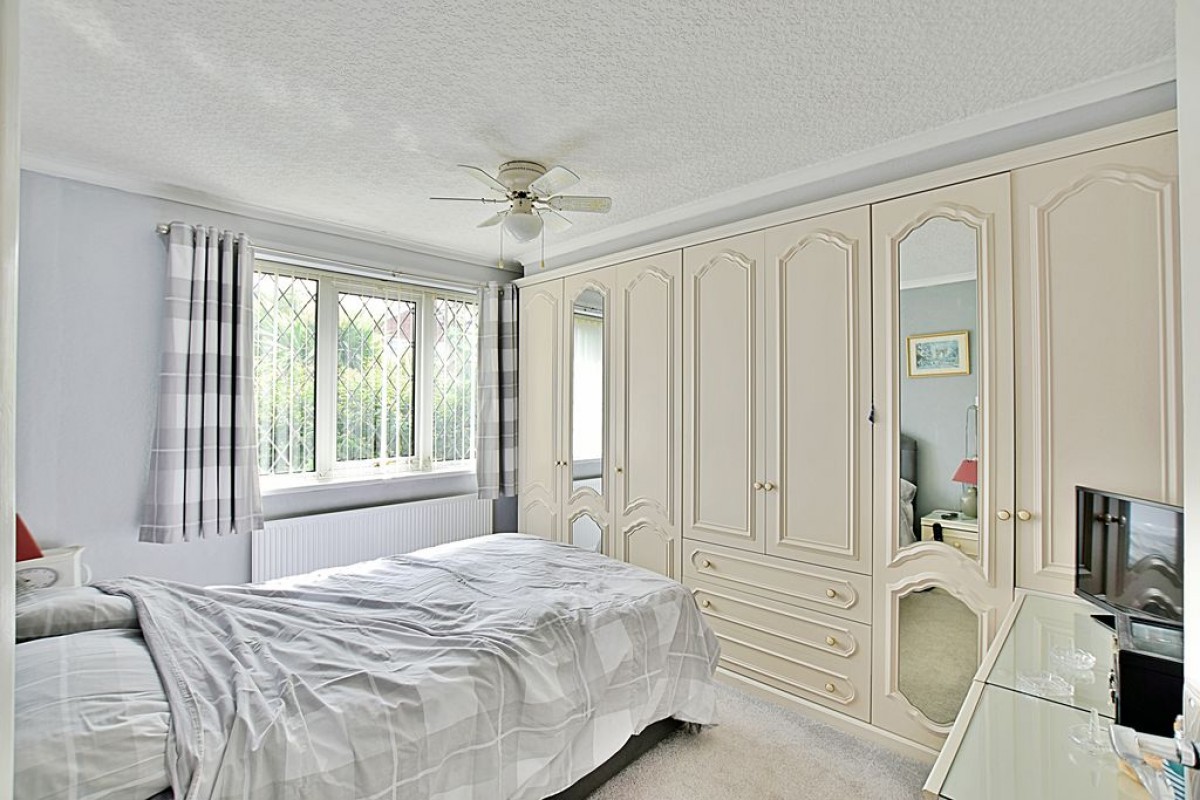
A generous double bedroom featuring a uPVC double-glazed window to the side aspect. The room comes complete with a single radiator, built-in wardrobe space, and coving to the ceiling.
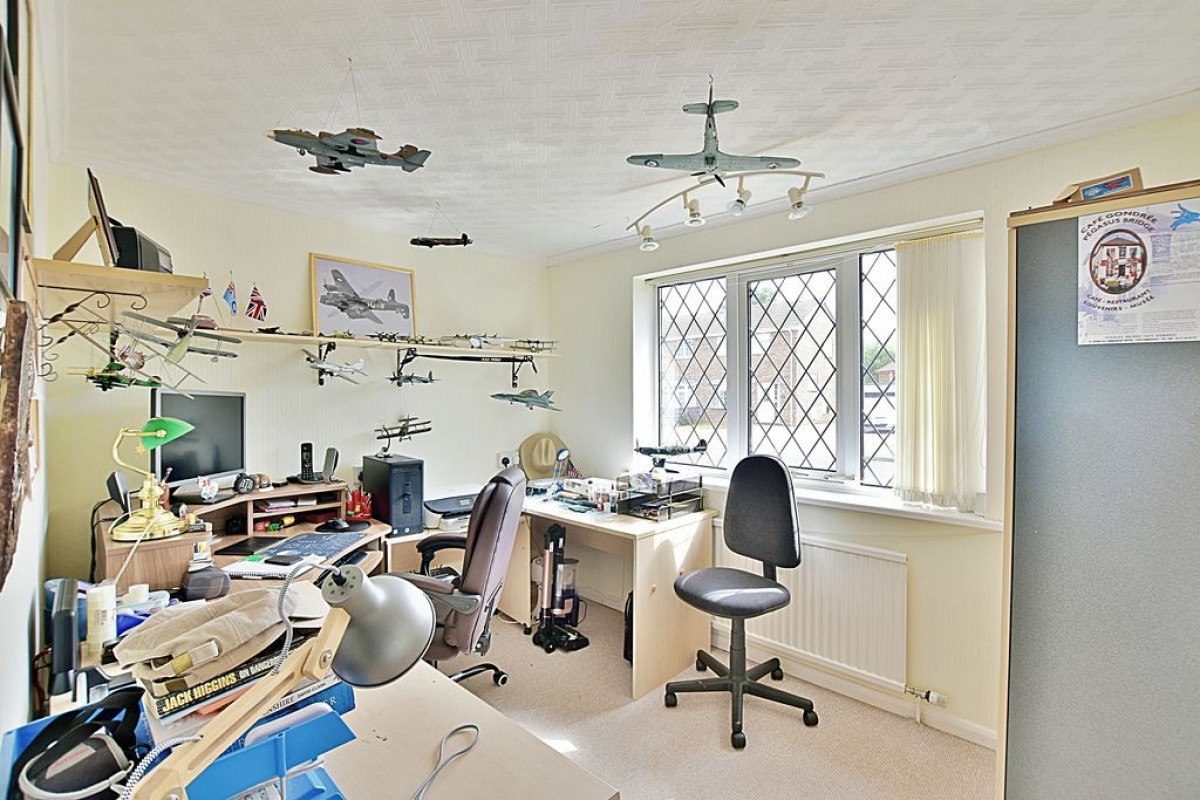
Bedroom 2 (9' 9'' max x 11' 0'' (2.97m x 3.35m))
Another spacious bedroom boasting a built-in wardrobe, a uPVC double-glazed window to the side aspect, coving, and a single radiator.
Bedroom 3 (10' 6'' x 8' 2'' (3.20m x 2.49m))
Featuring a uPVC double-glazed window to the side aspect, coving and a single radiator.
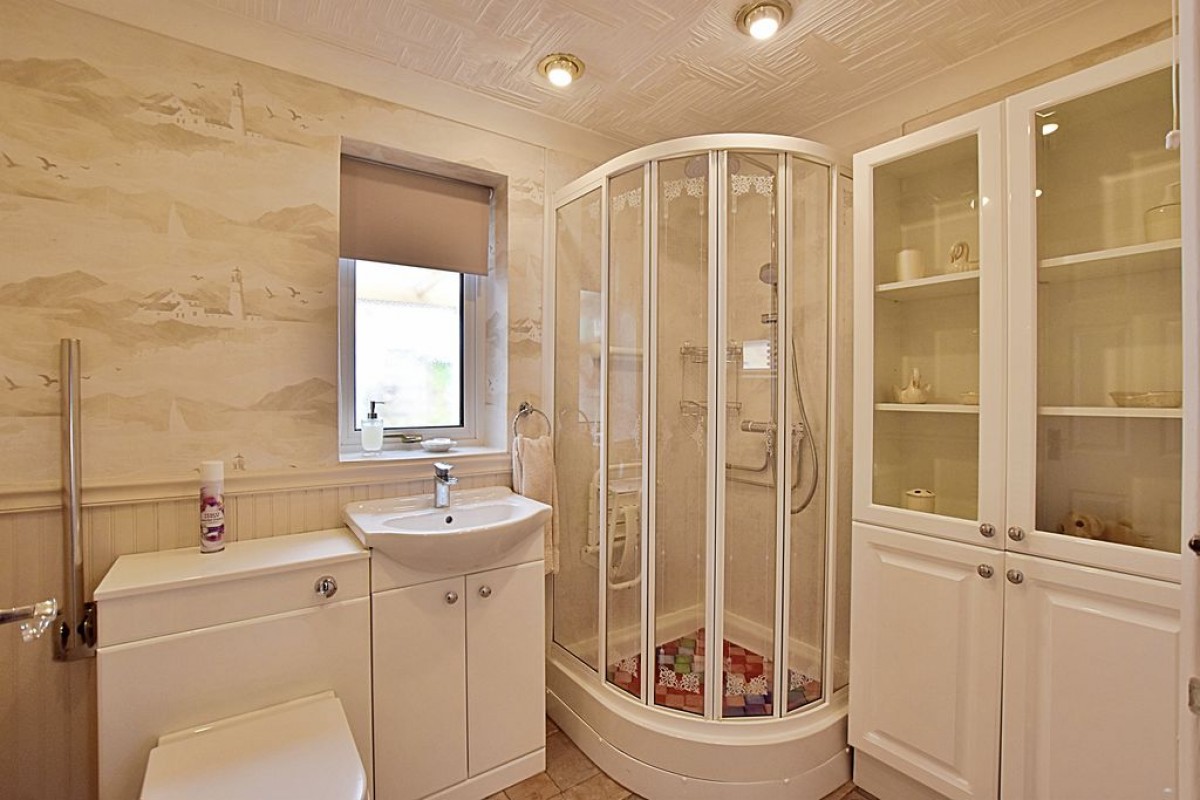
Shower Room (7' 11'' x 5' 9'' (2.41m x 1.75m))
Fitted with a modern three-piece suite comprising a corner shower cubicle unit, a WC, and a wash hand basin. Additional features include a heated towel rail, an extractor fan, and an obscure uPVC double-glazed window to the side aspect.
Rear Garden
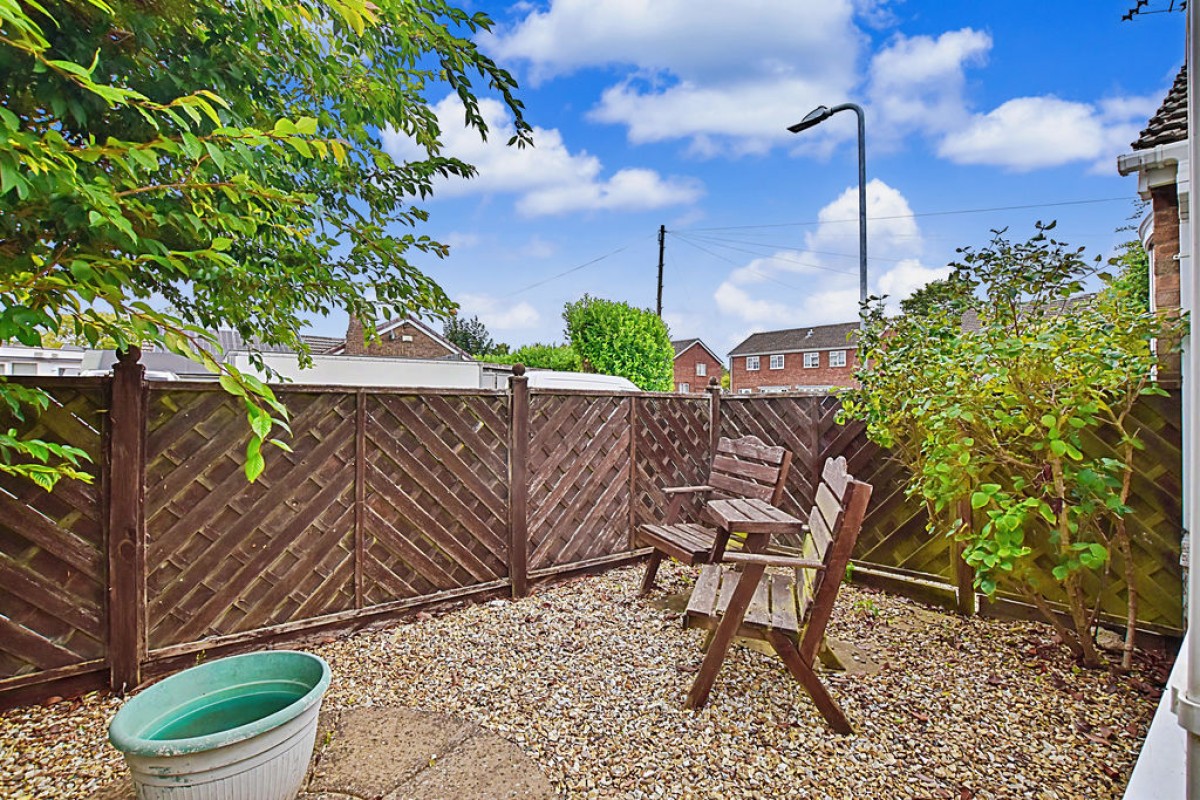
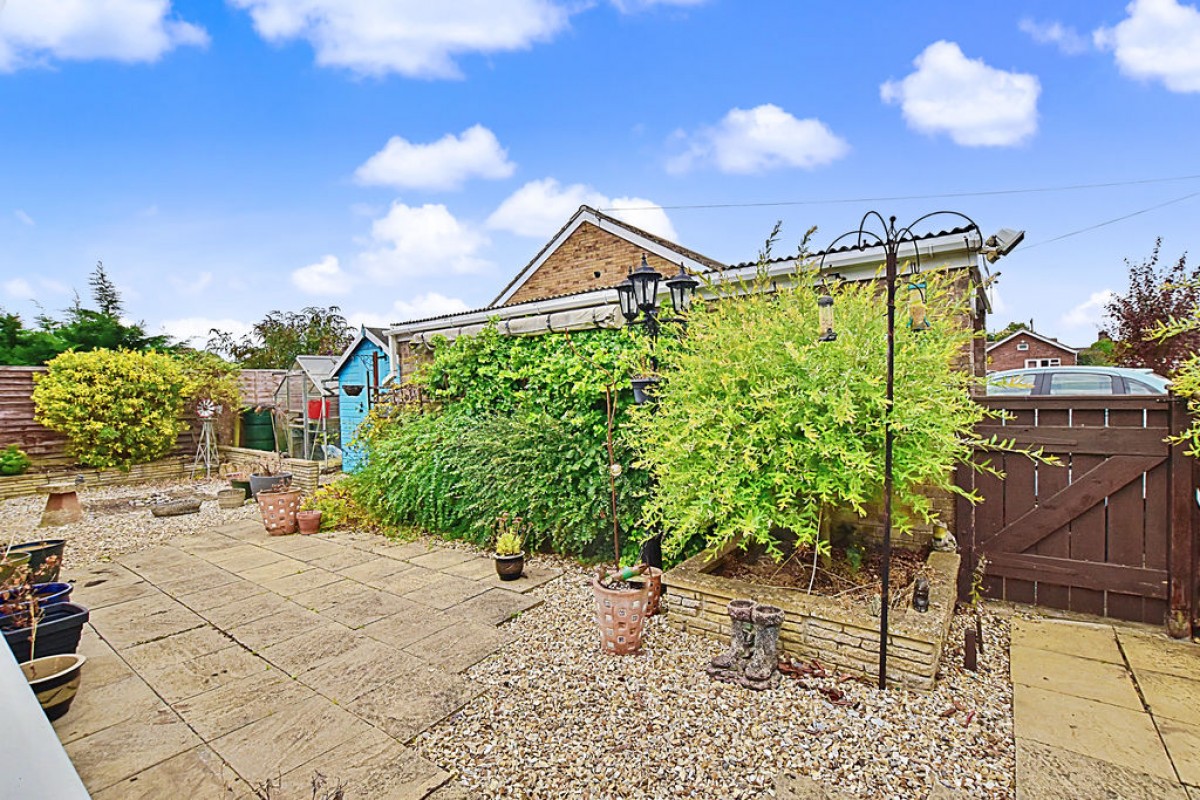
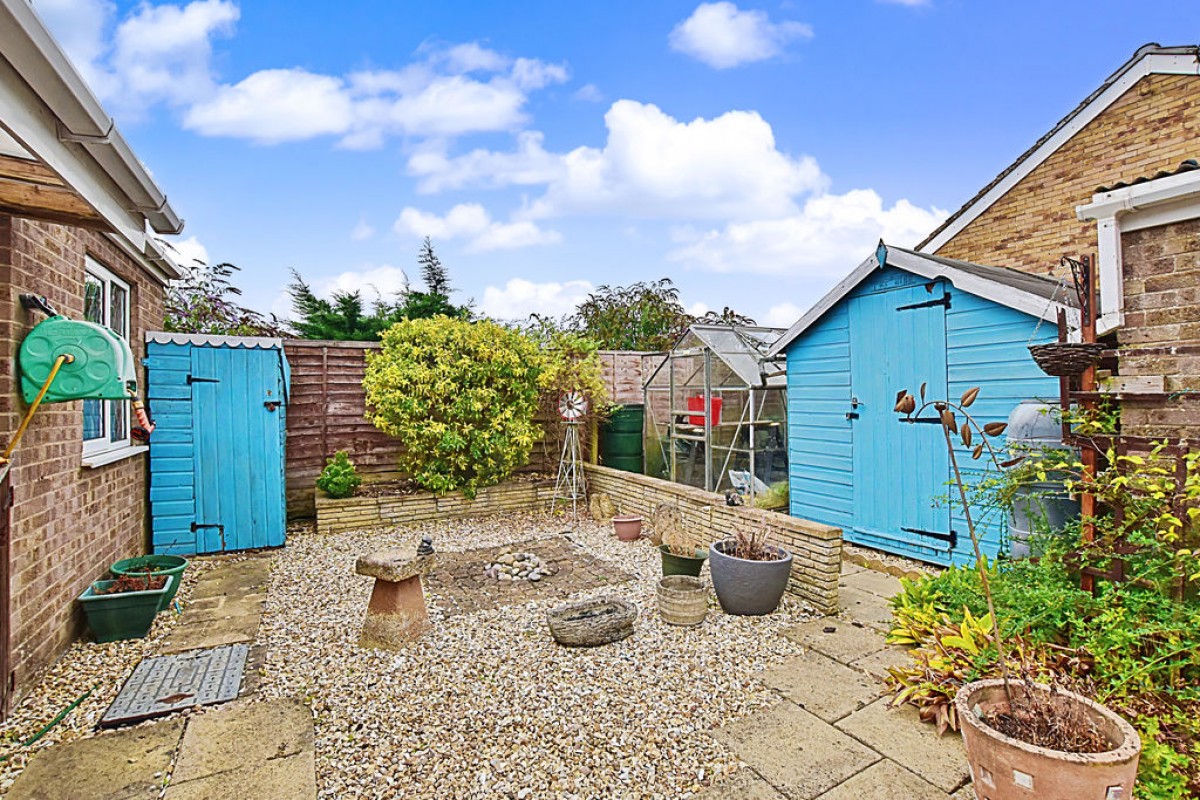
An enclosed and private rear garden with secure fenced perimeters. Designed primarily for ease of maintenance, the outdoor space is mostly paved. Fully equipped with a timber garden shed with electric, outside sockets, an external water source, and a side access gate leading to the driveway.
Garage & Parking
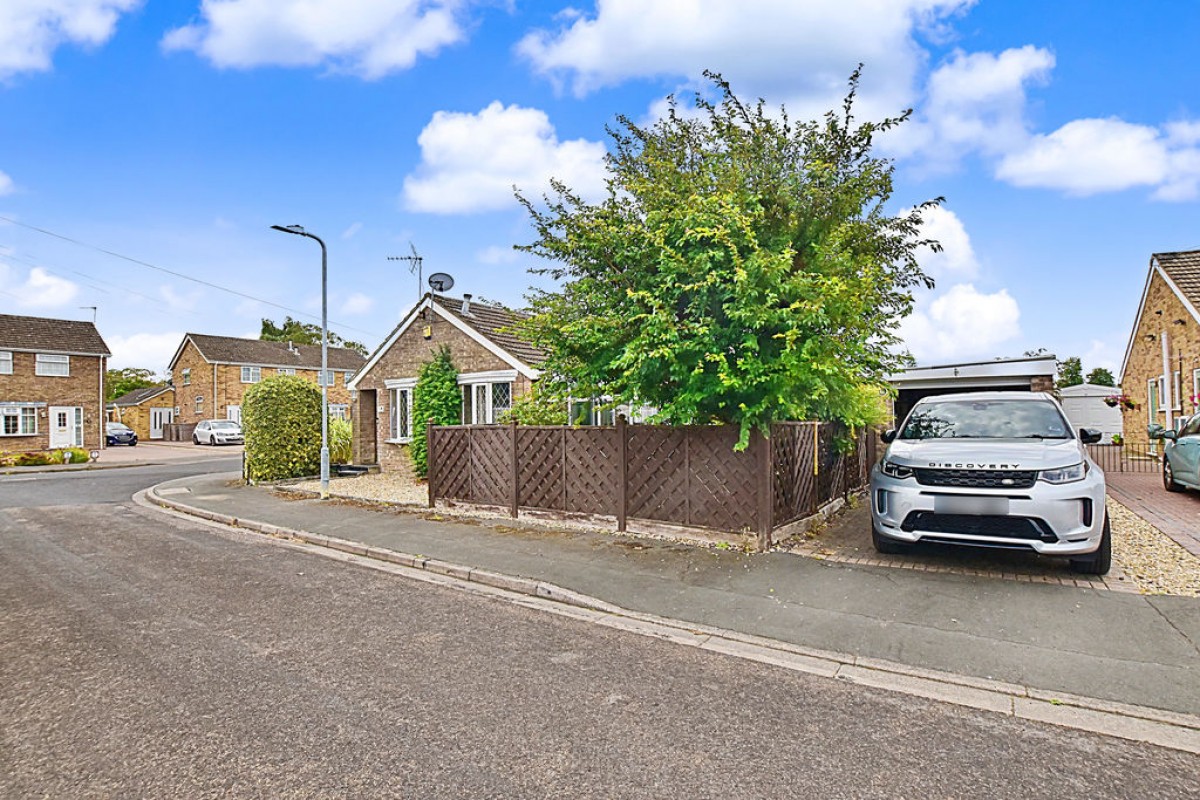
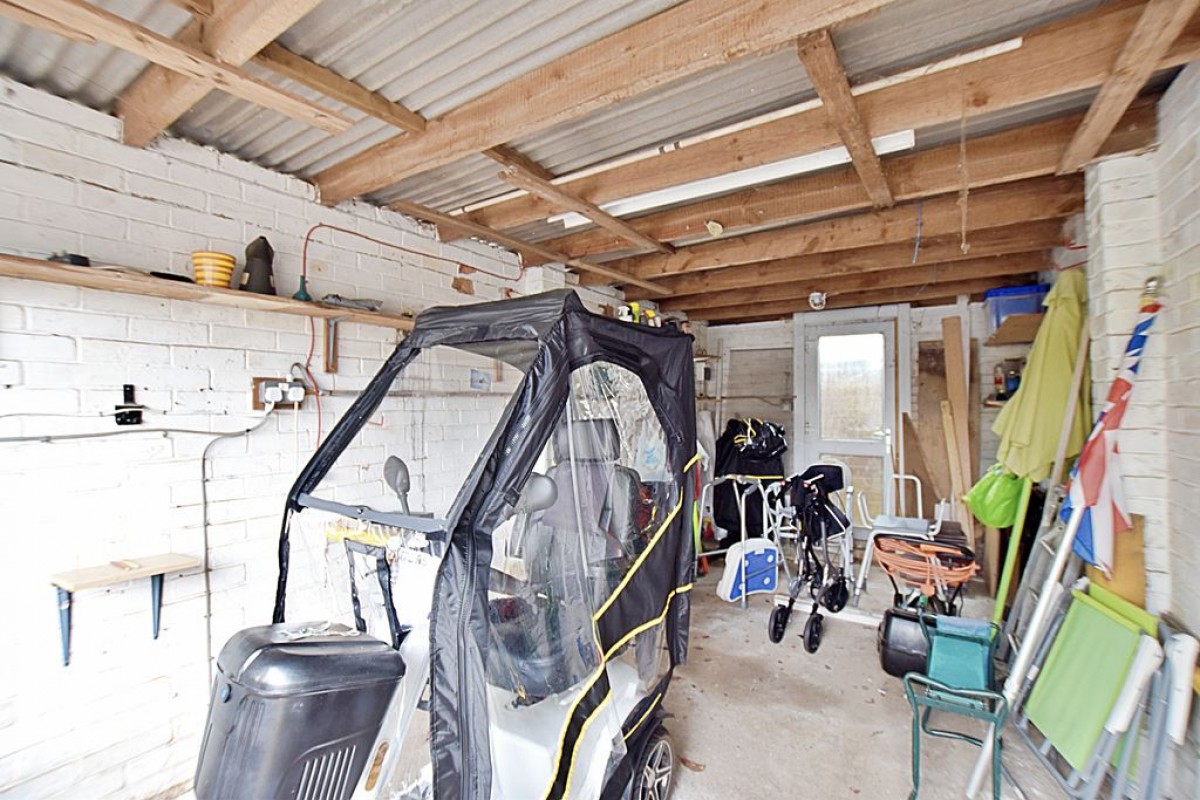
A driveway accessible directly from Marina Close provides ample off-road parking. This leads to a detached garage, which benefits from power, lighting, a uPVC door to the rear, and a newly fitted electric roller door installed in December 2025.
Front Garden
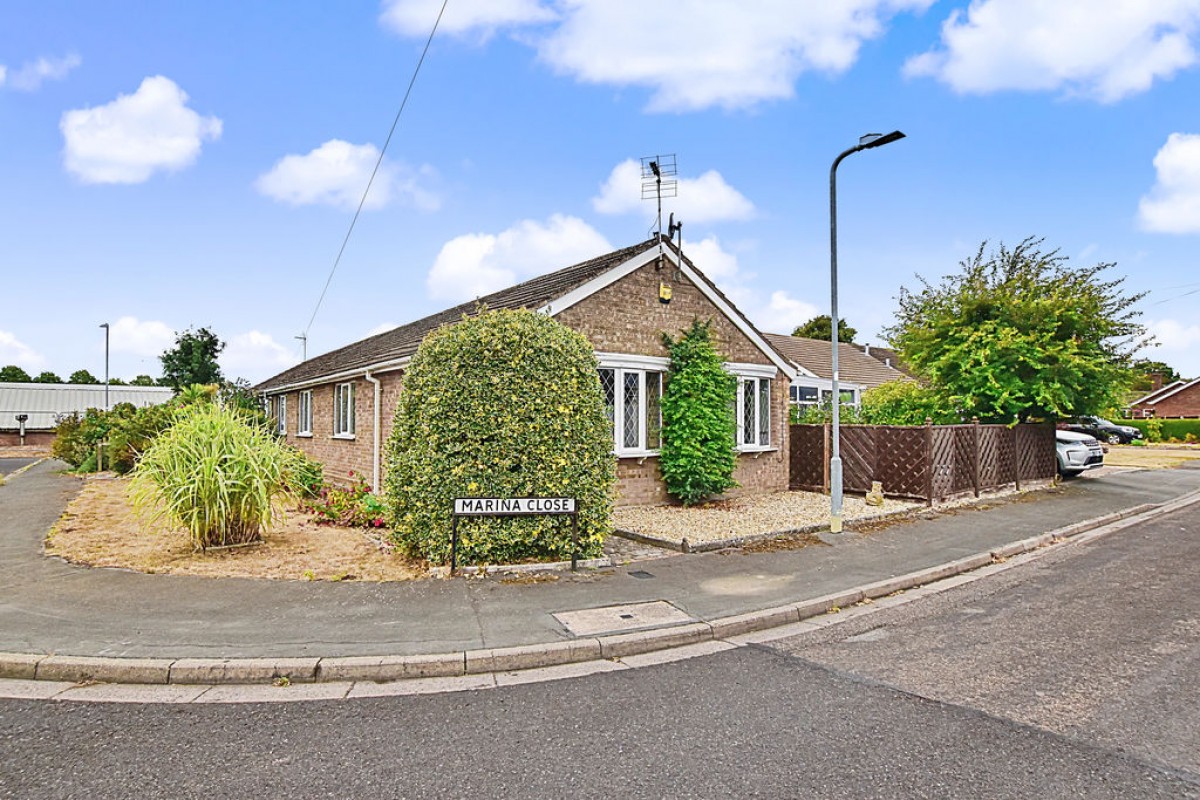
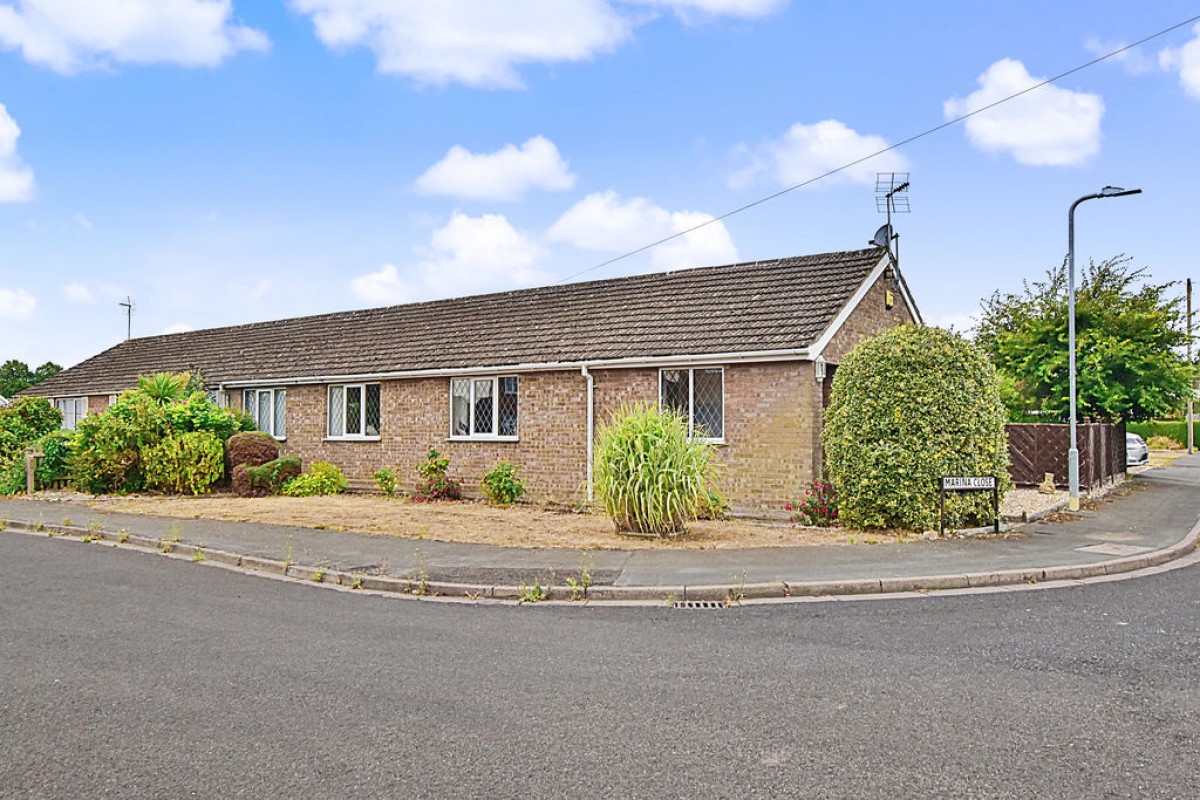
To the front of the property are beautifully maintained, manicured gardens primarily laid to lawn, complemented by a selection of mature shrubs and decorative plants, adding excellent kerb appeal.
Starkey & Brown Sales & Lettings Agents were formed in 2006, by David Starkey and Michael Brown.
Read More
Selling your most valuable asset can seem really daunting and you need to be sure that the agent you choose will do their best to achieve you the best possible sale price for your property.
Read More
Finding a tenant for your property is only the beginning of being a Landlord.
Read More
Register for Property Updates
Register Here
How much is your property worth? Stop wondering and find out, with a property valuation from Starkey & Brown Sales & Lettings Agents.
Book Here
Awards Starkey & Brown Sales & Lettings Agents.
Read More
Meet the Team that keep Starkey & Brown Sales & Lettings Agents moving.
Read More
Contact us here and we can assist you further.
Contact Us




 3
3  1
1  2
2