
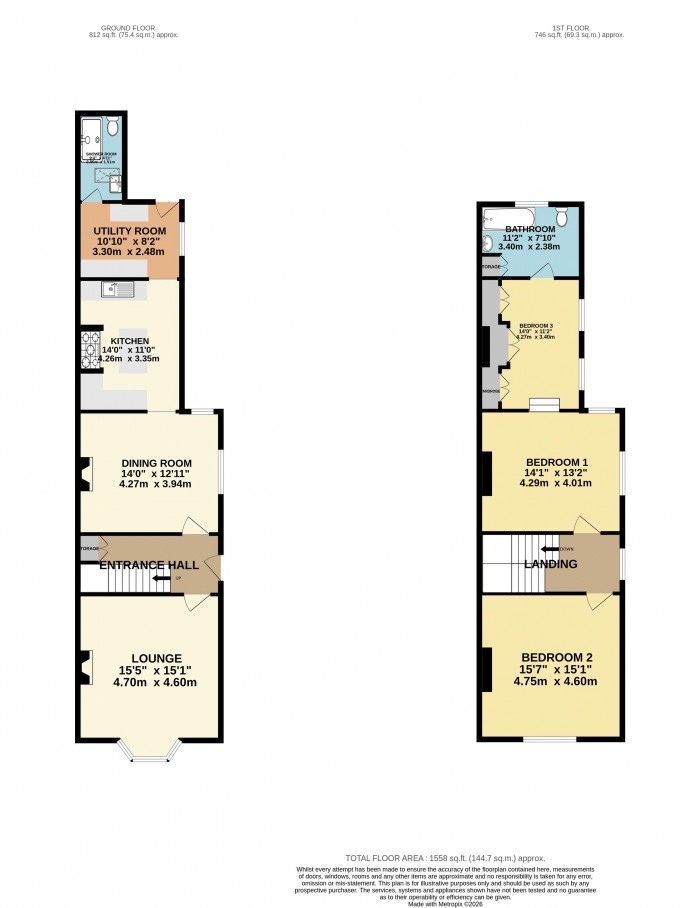
Hallway (6' 5'' x 15' 0'' (1.95m x 4.57m))
Featuring a solid wood front entry door to the side aspect, traditional quarry tile flooring, a single radiator, and a useful under-stairs storage cupboard. A carpeted wooden balustrade staircase rises to the first floor, housing the warm air electric meter and consumer unit. Provides access to the lounge and formal dining room.
Lounge (15' 5'' x 15' 1'' (4.70m x 4.59m))
A bright and characterful room featuring a cosy log burner, decorative wall panelling, deep traditional skirting boards, a coved ceiling, and a central ceiling rose. Benefits from a uPVC double-glazed bay window to the front aspect fitted with custom blinds.
Formal Dining Room (14' 0'' x 12' 11'' (4.26m x 3.93m))
An impressive entertaining space featuring wood panelling, a feature log burner set within an exposed brick chimney breast, and a single radiator. Natural light is provided by uPVC double-glazed windows to both the side and rear aspects.
Kitchen (11' 0'' x 14' 0'' (3.35m x 4.26m))
A beautifully appointed shaker-style kitchen featuring an array of eye and base level units with coordinating counter worktops and wood-effect laminate flooring. Highlights include a feature Rangemaster cooker set within a decorative tiled surround with a hidden extractor, a built-in dishwasher, fridge freezer, and a sink with drainer finished with elegant gold-effect faucets. A central kitchen island offers the perfect space for breakfast and socialising.
Utility Room (8' 2'' x 10' 10'' (2.49m x 3.30m))
Equipped with space and plumbing for laundry appliances with counter worktops over, a single radiator, and a uPVC double-glazed window to the side aspect. An external door leads out to the rear garden, and an internal door provides access to the downstairs shower room.
Downstairs Shower Room (9' 4'' x 4' 11'' (2.84m x 1.50m))
Comprising a low-level WC, a pedestal wash hand basin vanity unit, a single radiator, and a walk-in shower finished with classic metro tiling. Features a passive electric skylight.
First Floor Landing (6' 5'' x 15' 0'' (1.95m x 4.57m))
Featuring a uPVC double-glazed window to the side aspect, loft access, lime plaster finish, and a wooden balustrade with newly laid carpet flowing up from the stairs. Provides access to Bedrooms 1 and 2.
Bedroom 2 (15' 7'' x 15' 0'' (4.75m x 4.57m))
A spacious double bedroom featuring a uPVC double-glazed sash window to the front aspect, two radiators, and deep traditional skirting boards.
Bedroom 1 (13' 2'' x 14' 1'' (4.01m x 4.29m))
Featuring two uPVC double-glazed windows to the side aspects and two radiators. Steps lead directly down into the dressing room/office.
Bedroom 3 (14' 0'' x 11' 2'' (4.26m x 3.40m))
Currently used as a dressing Room and office space. A versatile space fully fitted with premium Sharps wardrobes. Includes two uPVC double-glazed windows to the side aspect, a vertical radiator, and direct access to the family bathroom.
Family Bathroom (7' 10'' x 11' 2'' (2.39m x 3.40m))
A classic family suite comprising a bathtub, low-level WC, and a pedestal hand wash basin. Finished with partial wall tiling, a classic radiator, a large storage cupboard, and a uPVC double-glazed obscure window to the rear aspect.
Outside Rear
A recently landscaped, fully enclosed rear garden secured by fenced perimeters. Mostly laid to lawn with mature shrub and tree borders, it boasts a paved patio seating area, a pathway leading to a timber decking area, a garden shed, a dedicated bin store, and a log store. Additional features include a side access gate to the front, an external water source, and access to a highly useful brick-built outbuilding adjoined to the main residence.
Outside Front
A well-presented, low-maintenance front garden with a selection of mature shrubs, bordered by a dwarf wall with gated access. A pathway leads to the main front entry door located on the side aspect of the property.

Starkey & Brown Sales & Lettings Agents were formed in 2006, by David Starkey and Michael Brown.
Read More
Selling your most valuable asset can seem really daunting and you need to be sure that the agent you choose will do their best to achieve you the best possible sale price for your property.
Read More
Finding a tenant for your property is only the beginning of being a Landlord.
Read More
Register for Property Updates
Register Here
How much is your property worth? Stop wondering and find out, with a property valuation from Starkey & Brown Sales & Lettings Agents.
Book Here
Awards Starkey & Brown Sales & Lettings Agents.
Read More
Meet the Team that keep Starkey & Brown Sales & Lettings Agents moving.
Read More
Contact us here and we can assist you further.
Contact Us




 3
3  2
2  2
2