Entrance Porch
Having uPVC double glazed door to the front aspect, uPVC double glazed window to the side aspect and door into hallway.
Hallway
Having loft access, radiator and coved ceiling.
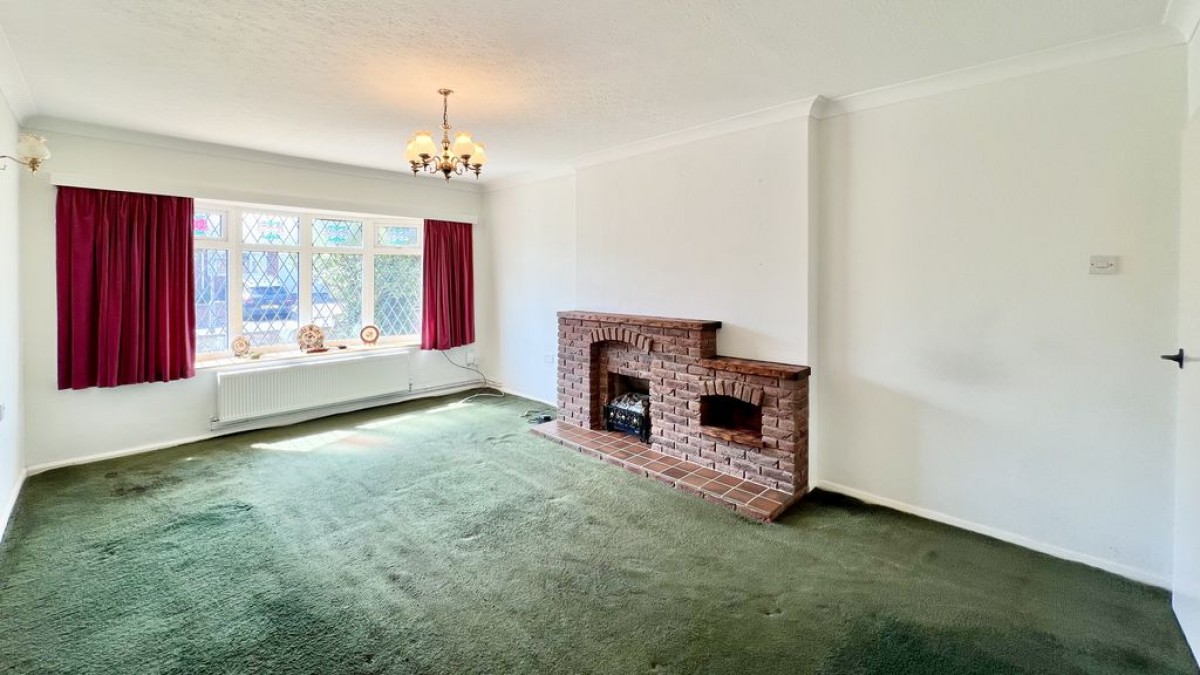
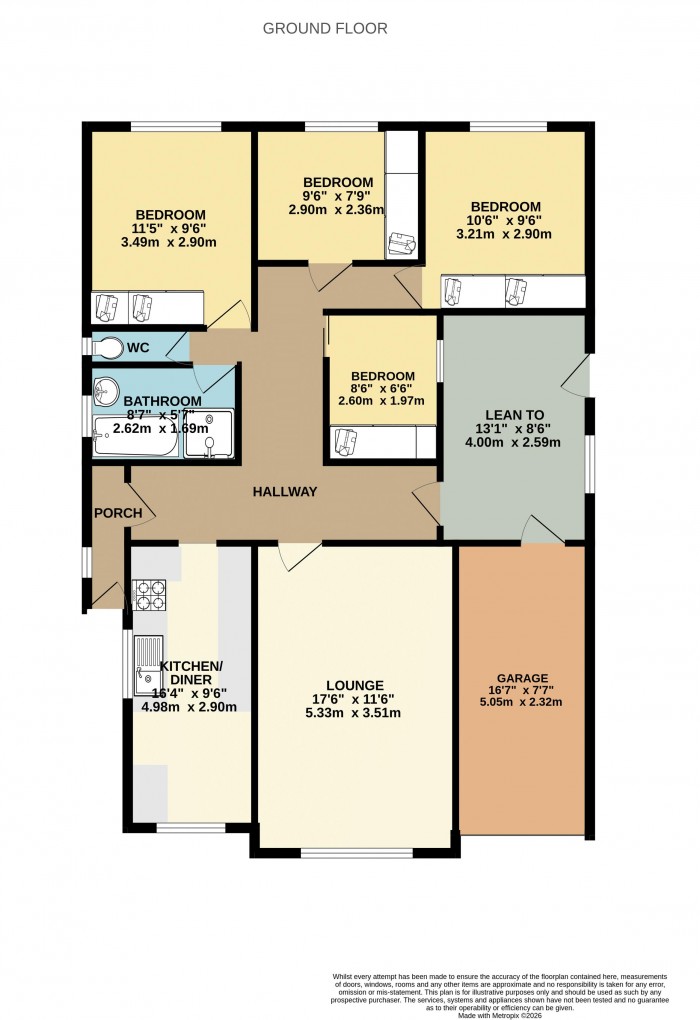
Lounge (11' 6'' x 17' 6'' (3.50m x 5.33m))
Having uPVC double glazed window to the front aspect, radiator and coved ceiling.
Kitchen/Diner (9' 6'' x 16' 4'' (2.89m x 4.97m))
Having uPVC double glazed windows to the front and side aspects, radiator, coved ceiling, wall and base units with work surfaces over, inset sink and drainer unit, built in oven, hob and extractor and space/plumbing for white goods.
Bedroom 1 (9' 6'' x 11' 5'' (2.89m x 3.48m))
Having uPVC double glazed window to the rear aspect, coved ceiling, radiator and fitted wardrobes.
Bedroom 2 (9' 6'' x 7' 9'' (2.89m x 2.36m))
Having uPVC double glazed window to the rear aspect, coved ceiling, radiator and fitted wardrobes.
Bedroom 3 (9' 6'' x 10' 6'' (2.89m x 3.20m))
Having uPVC double glazed window to the rear aspect, coved ceiling, radiator and fitted wardrobes.
Bedroom 4 (6' 6'' x 8' 6'' (1.98m x 2.59m))
Having uPVC double glazed window to the side aspect, radiator, coved ceiling and fitted wardrobes.
Bathroom (8' 7'' x 5' 7'' (2.61m x 1.70m))
Having uPVC double glazed window to the side aspect, panelled bath, shower cubicle, wash hand basin and radiator.
WC (5' 9'' x 2' 1'' (1.75m x 0.63m))
Having uPVC double glazed window to the side aspect and WC.
Lean To (8' 6'' x 13' 1'' (2.59m x 3.98m))
Having uPVC double glazed window and door to the side aspect and door into garage.
Garage (7' 7'' x 16' 7'' (2.31m x 5.05m))
Having up and over door to the front, light and power.
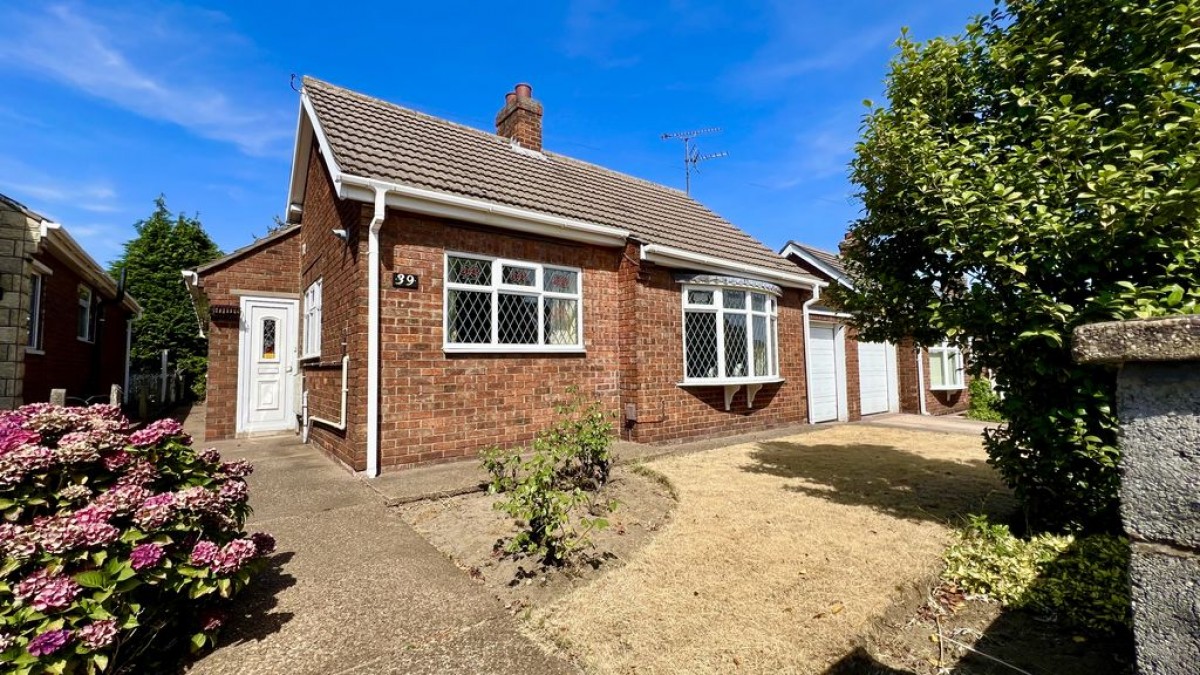
Outside Front
Having off street parking, garage, lawned garden and access down the side to the rear garden.
Outside Rear
Having a lawned garden with a range of trees and plants, shed, greenhouse and paved area.
Starkey & Brown Sales & Lettings Agents were formed in 2006, by David Starkey and Michael Brown.
Read More
Selling your most valuable asset can seem really daunting and you need to be sure that the agent you choose will do their best to achieve you the best possible sale price for your property.
Read More
Finding a tenant for your property is only the beginning of being a Landlord.
Read More
Register for Property Updates
Register Here
How much is your property worth? Stop wondering and find out, with a property valuation from Starkey & Brown Sales & Lettings Agents.
Book Here
Awards Starkey & Brown Sales & Lettings Agents.
Read More
Meet the Team that keep Starkey & Brown Sales & Lettings Agents moving.
Read More
Contact us here and we can assist you further.
Contact Us




 4
4  1
1  2
2