Door leading to:
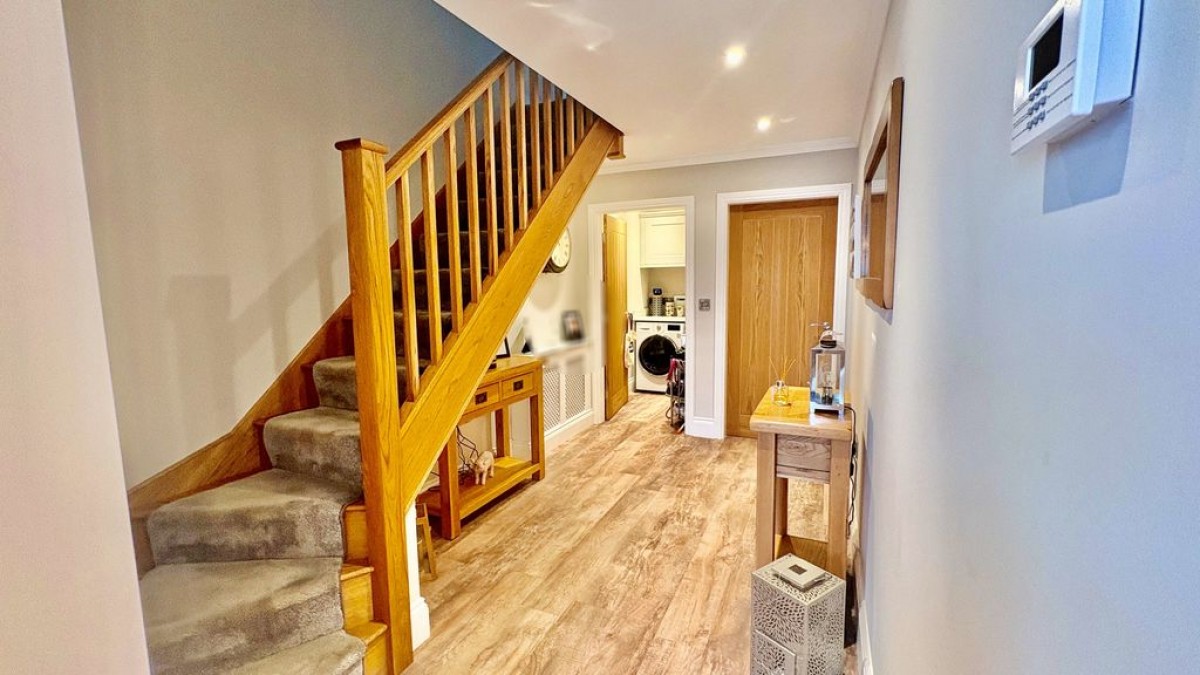
Entrance Hall
LVT flooring, underfloor heating and staircase to the first floor. Access into:
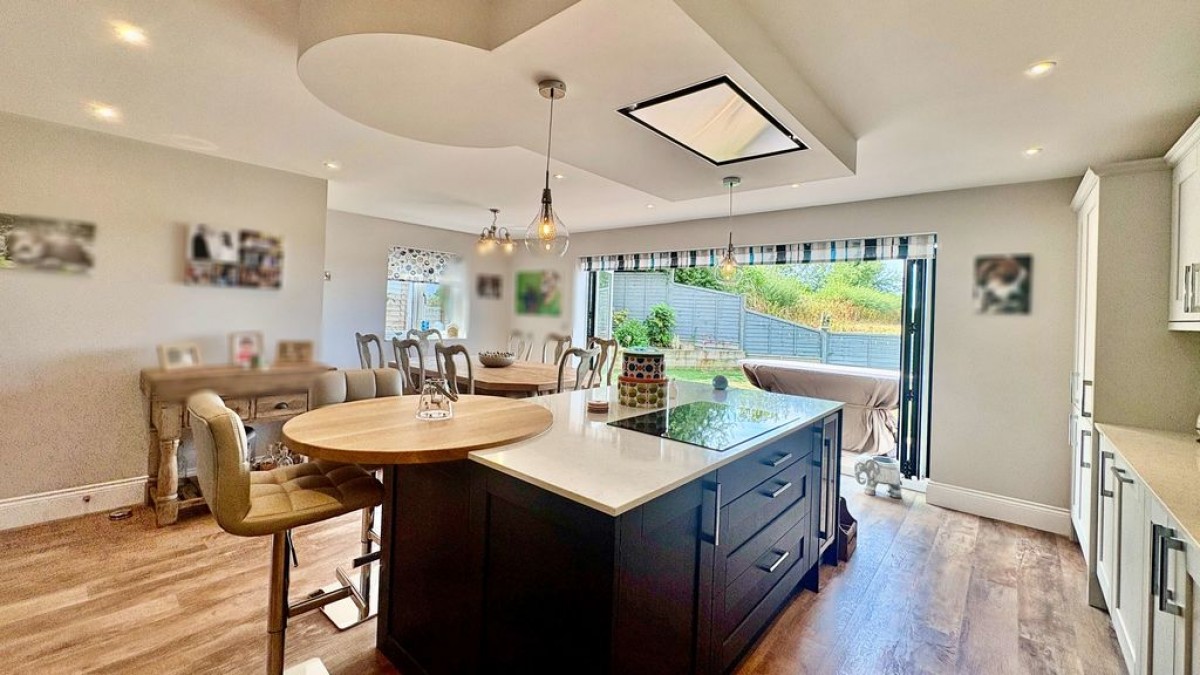
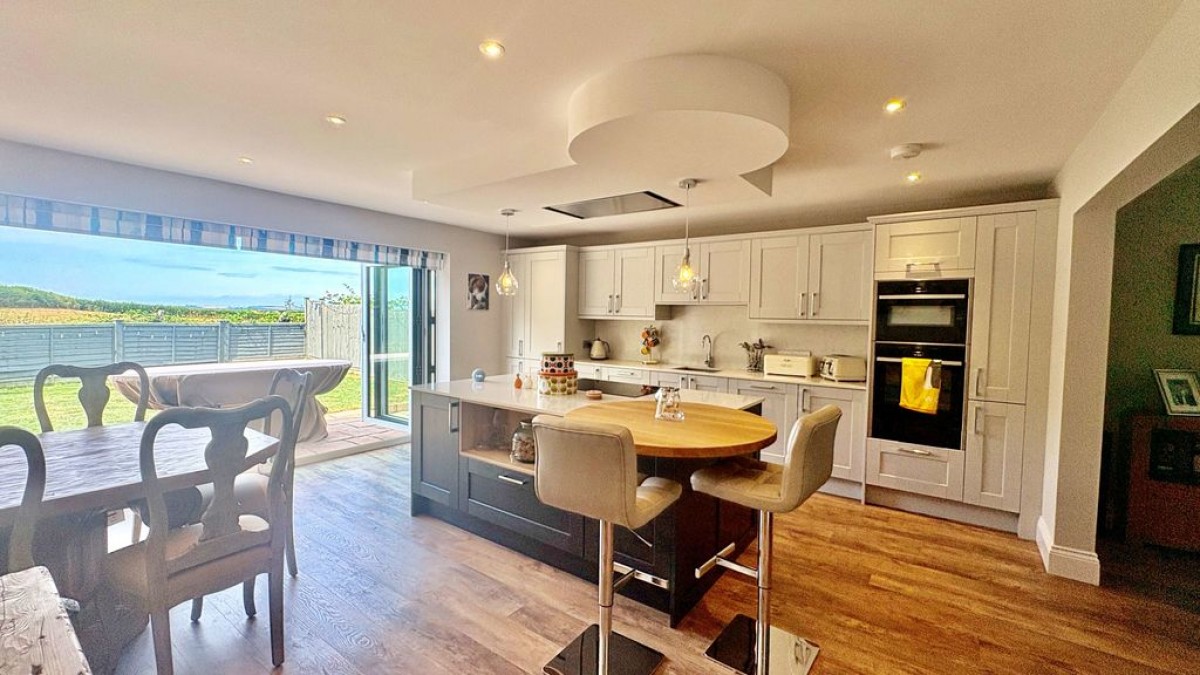
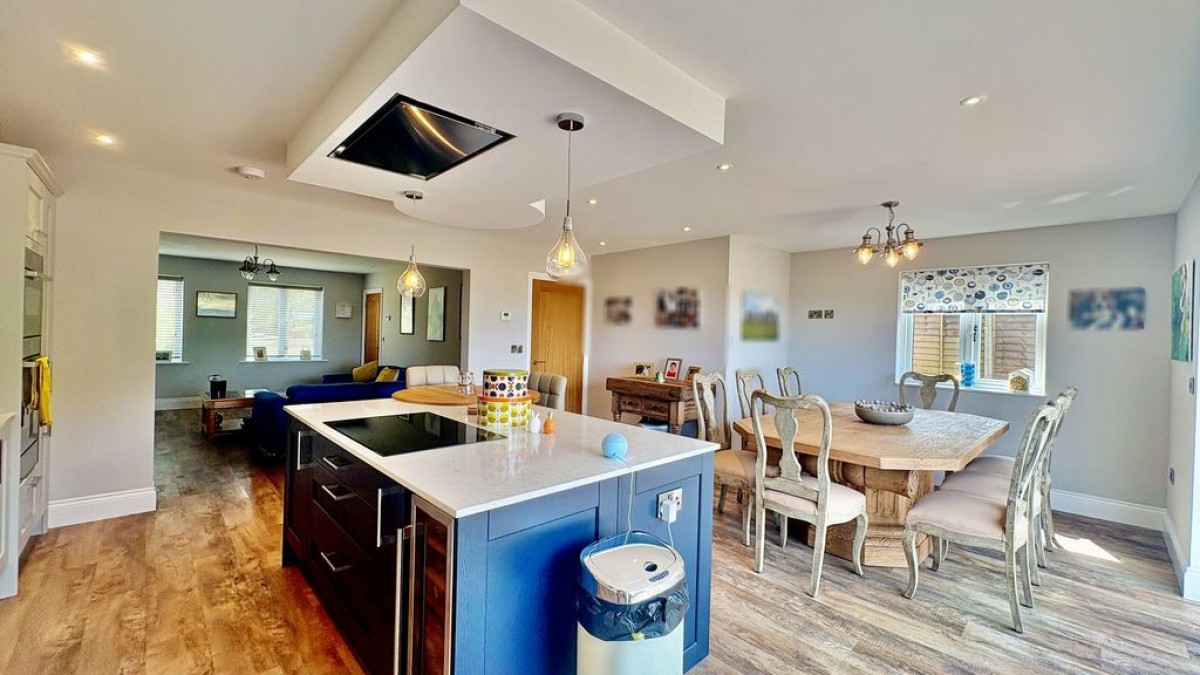
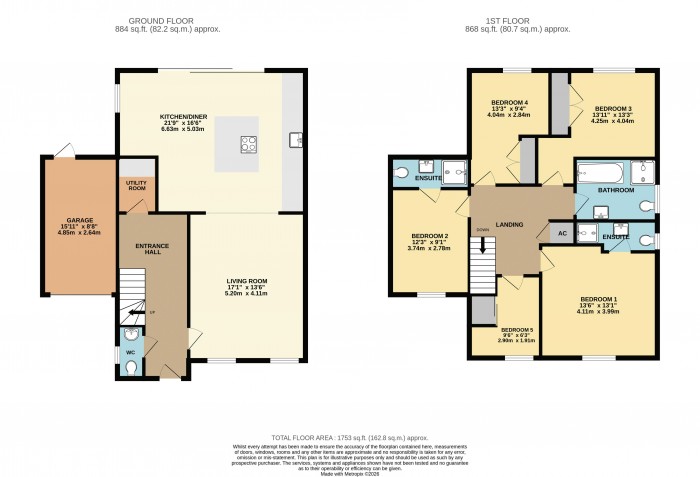
Kitchen Diner (21' 9'' x 16' 6'' (6.62m x 5.03m))
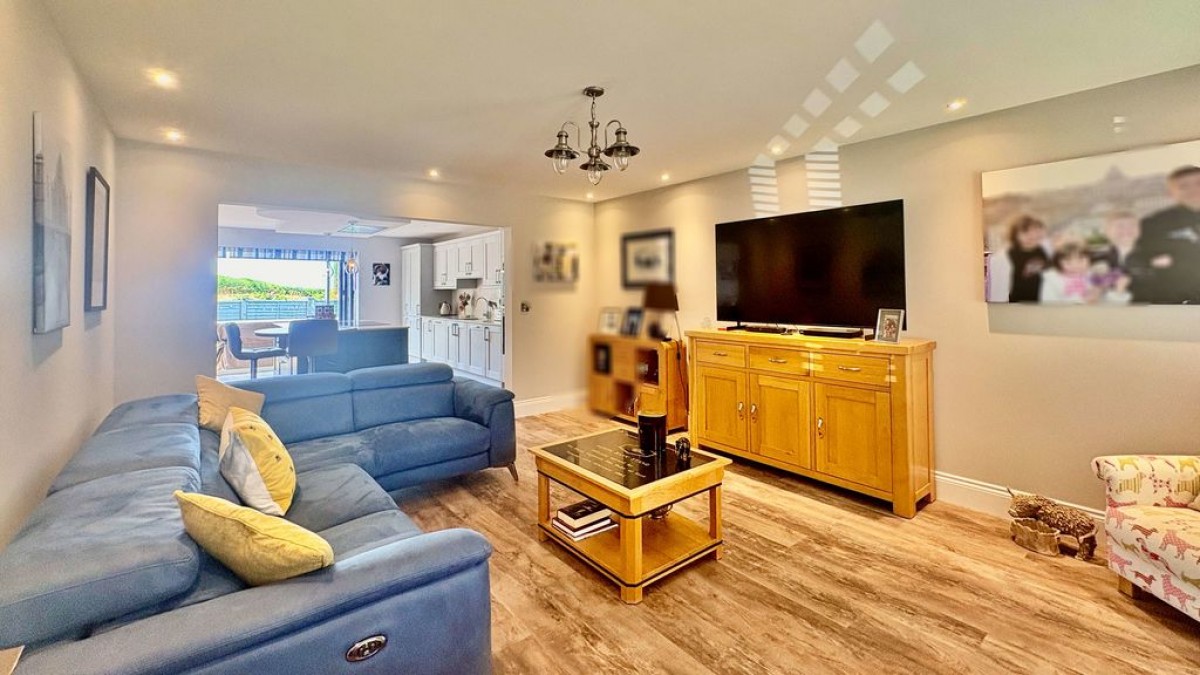
Range of matching base and wall units with matching countertops and island, integrated Neff appliances including 4-ring induction hob with ceiling mounted extrator, fridge freezer, dishwasher, double-oven with combi-microwave oven and warming drawer, pull out bin storage wine cooler, island with further built-in storage, LVT flooring, underfloor heating, bi-fold doors leading out to the rear aspect, a uPVC window leading to the side aspect and ample space for dining. Open access into:
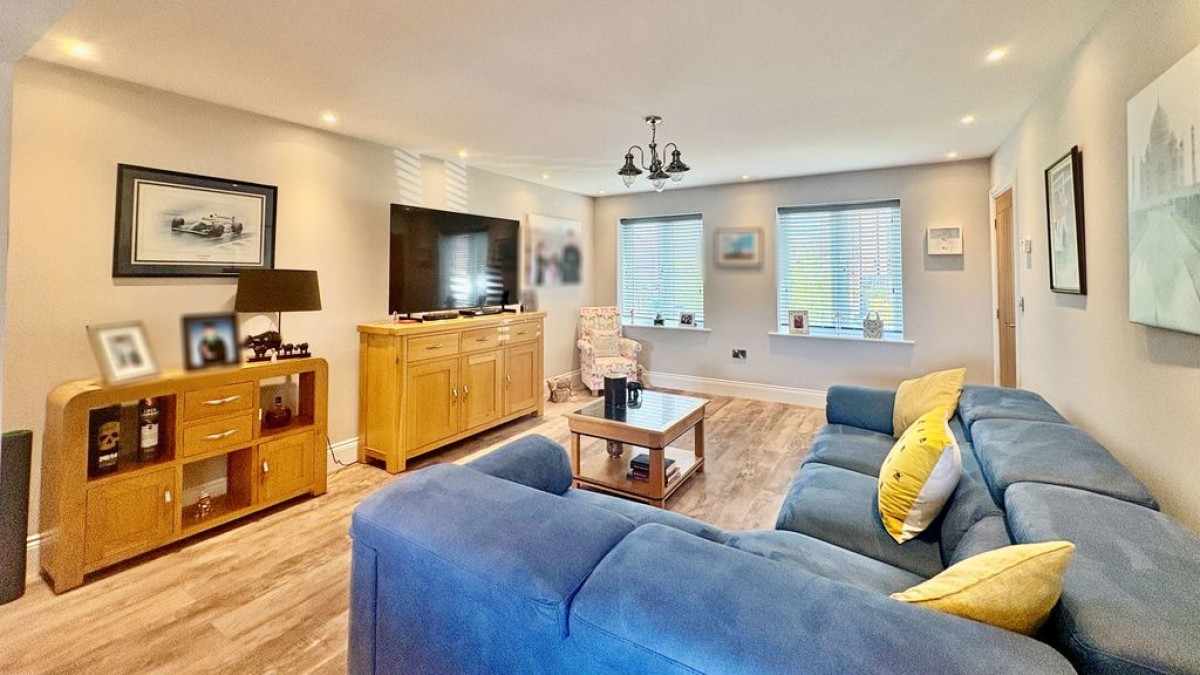
Living Room (17' 1'' x 13' 6'' (5.20m x 4.11m))
Two uPVC double-glazed windows to the front aspect, LVT flooring and underfloor heating.
Utility Space
Fitted base and wall units, countertops, LVT flooring, underfloor heating, space and plumbing for appliances.
WC
Low-level WC, wash hand basin with under-storage, LVT flooring with underfloor heating and a frosted double-glazed window to the side aspect.
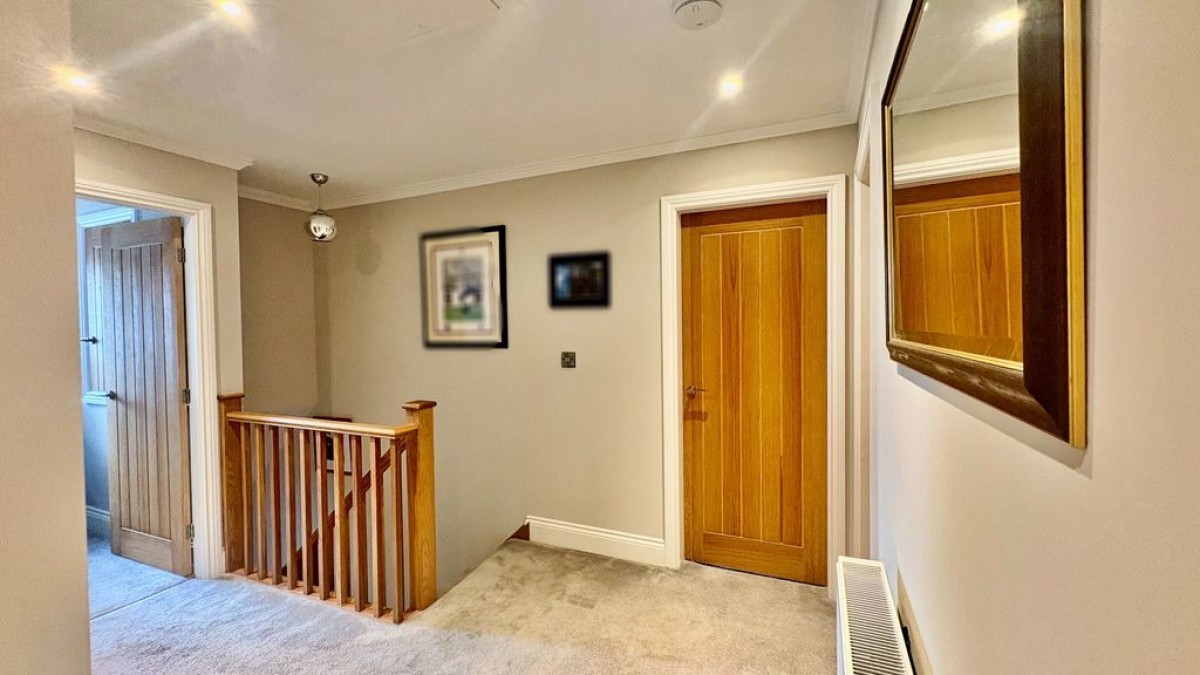
First Floor Landing
Carpeted, a radiator, LED lighting, and an airing cupboard housing the hot water tank. Access to bedrooms.
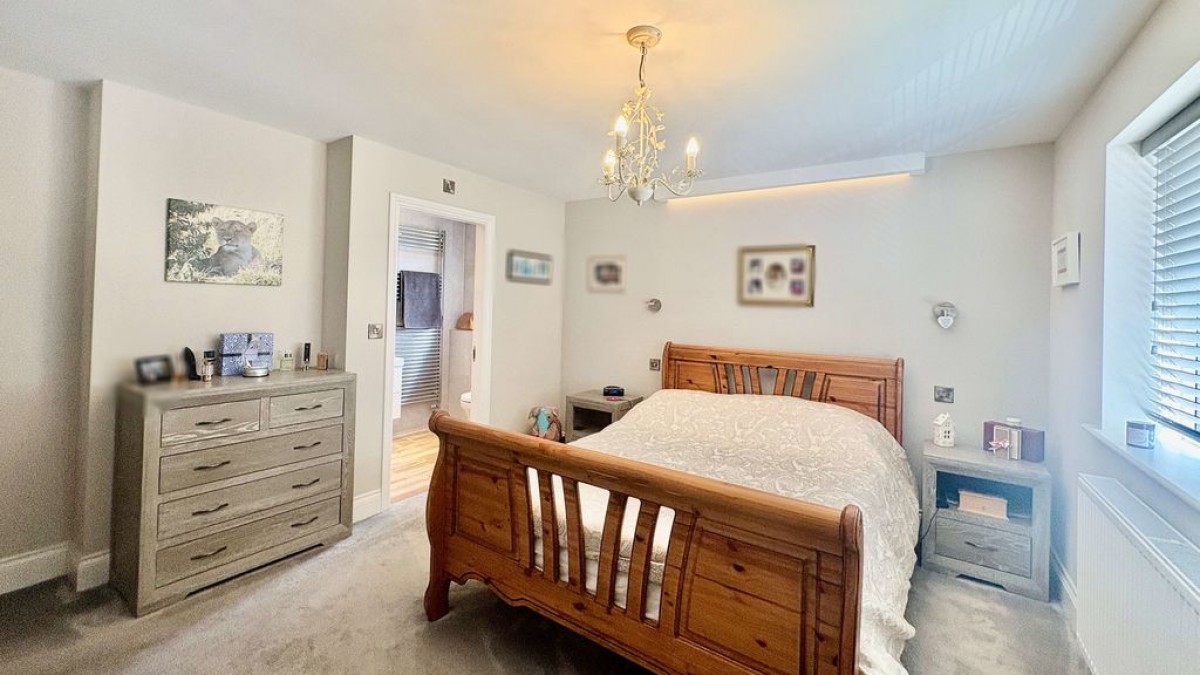
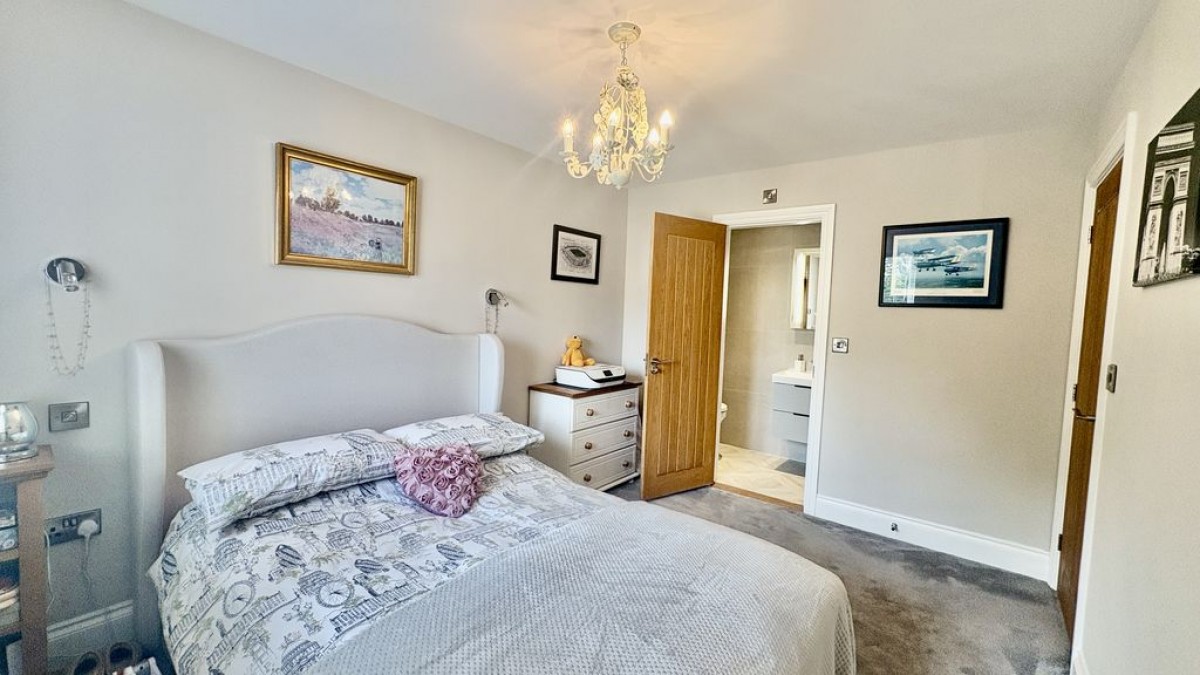
Bedroom 1 (13' 6'' x 13' 1'' (4.11m x 3.98m))
Having a uPVC double-glazed window to the front aspect, carpeted, and a radiator. Access to:
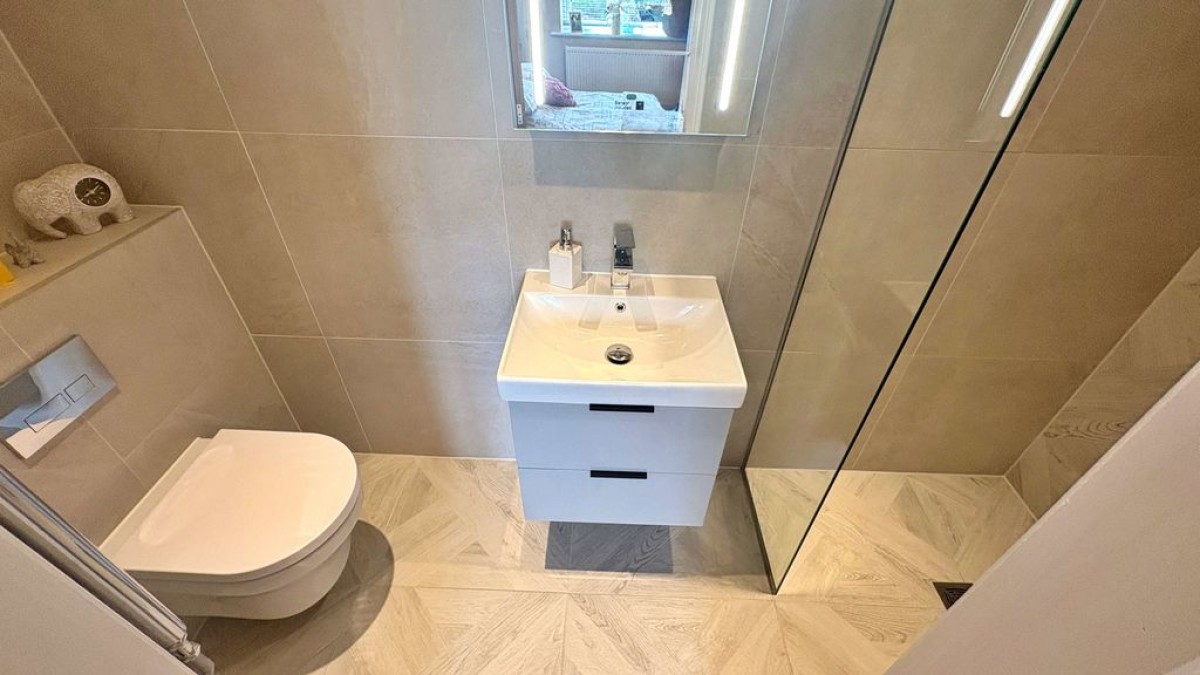
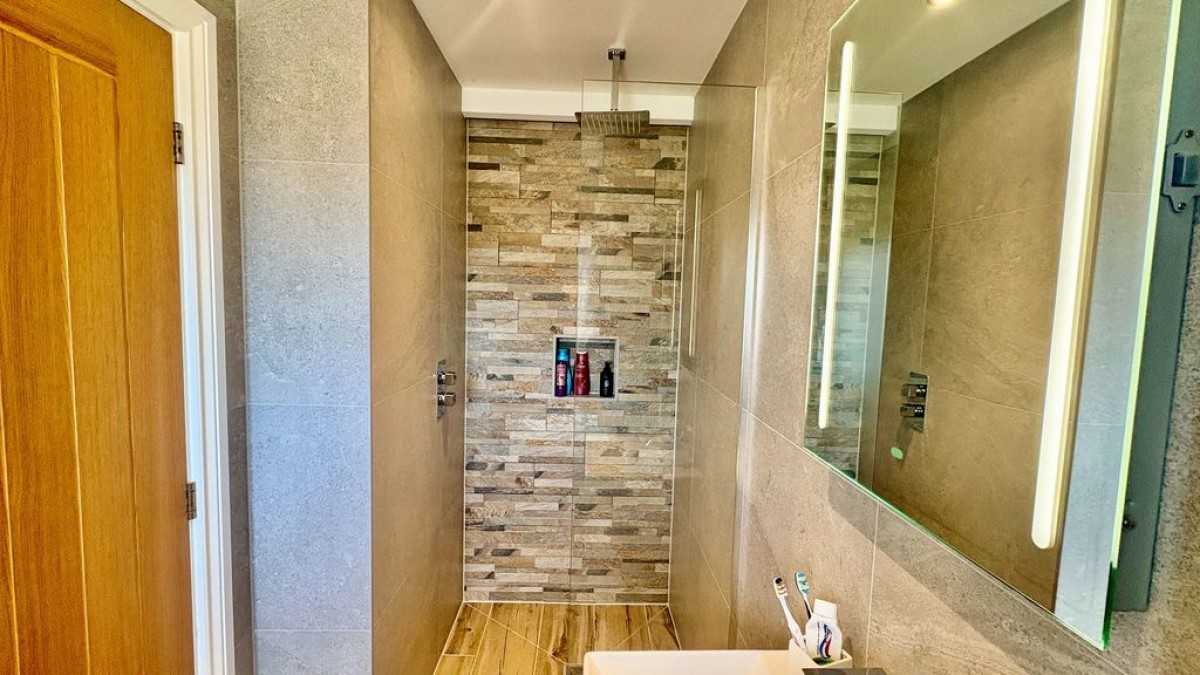
En-Suite
Three-piece suite comprising low-level WC, wash hand basin with under storage, shower cubicle, tiled walls, LED mirror, frosted double-glazed window to the side aspect and a radiator.
Bedroom 2 (12' 3'' x 9' 1'' (3.73m x 2.77m))
Having a uPVC double-glazed window to the front aspect, carpeted, and a radiator. Access to:
En-Suite
Three-piece suite comprising low-level WC, wash hand basin with under storage, walk-in shower cubicle, tiled flooring and walls, a radiator and LED mirror.
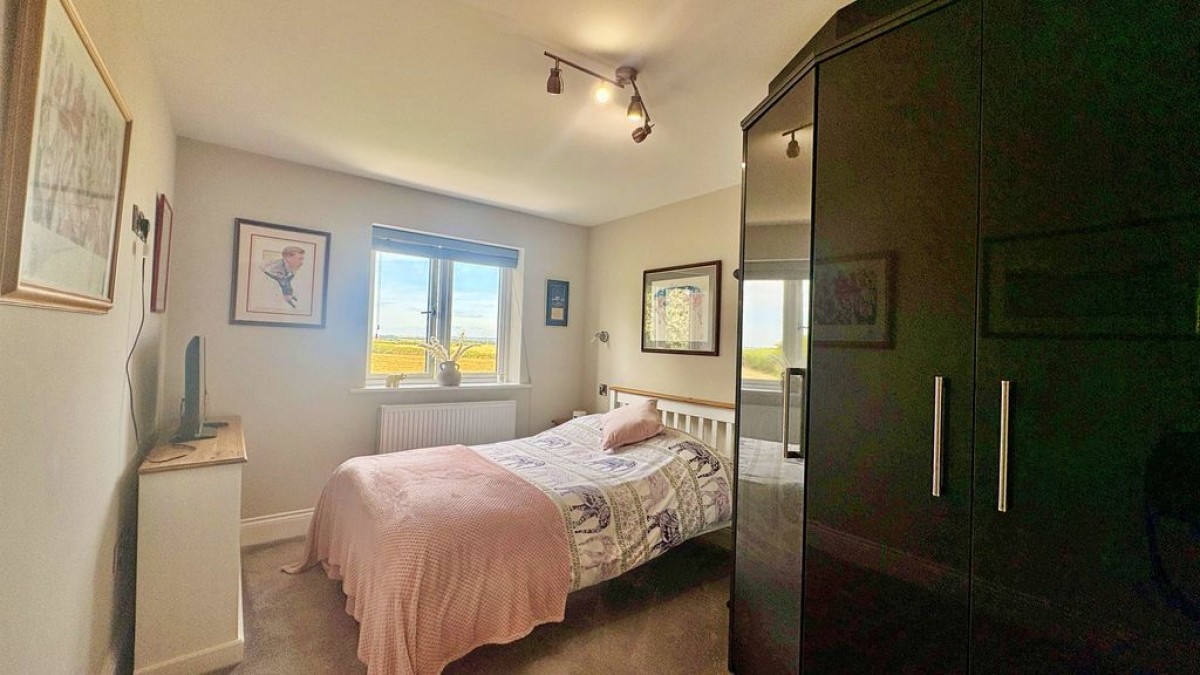
Bedroom 3 (13' 11'' x 13' 3'' (4.24m x 4.04m))
Having a uPVC double-glazed window to the rear aspect, carpeted, a radiator, and a fitted wardrobe.
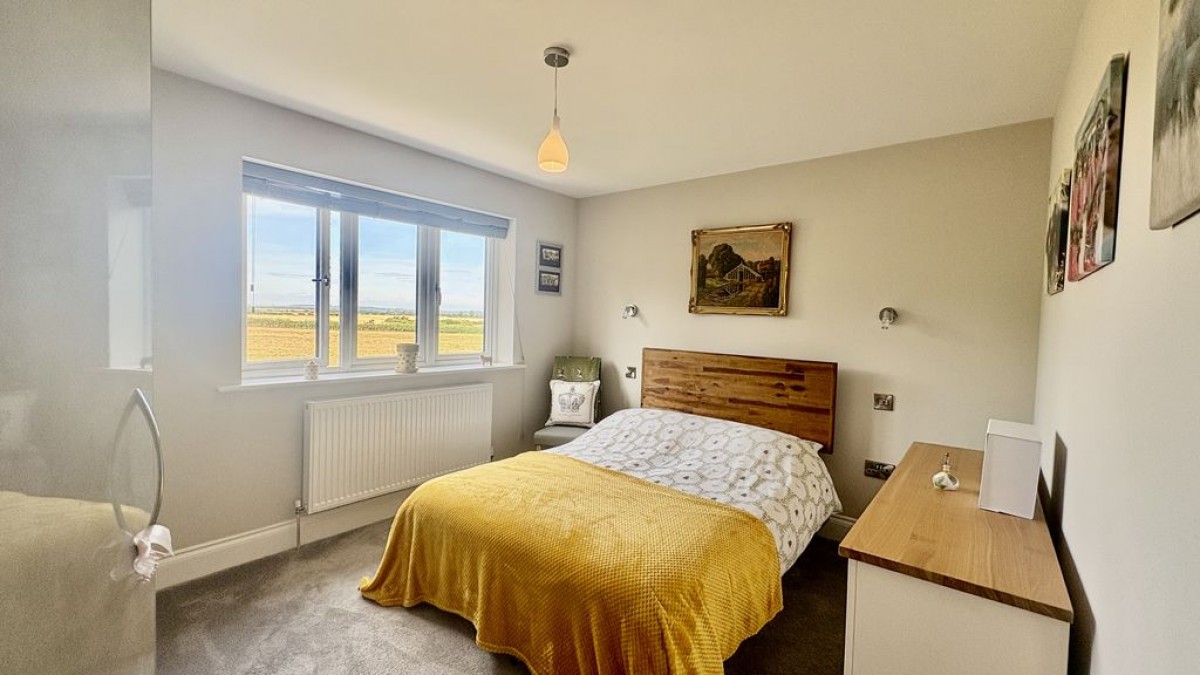
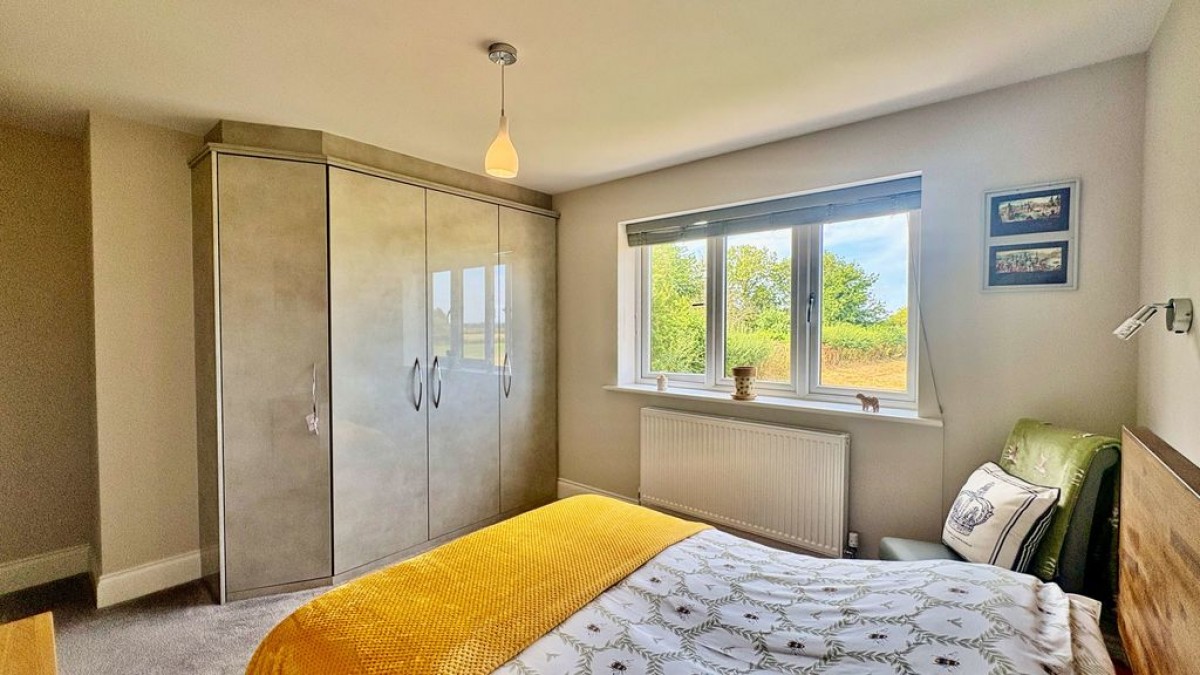
Bedroom 4 (13' 3'' x 9' 4'' (4.04m x 2.84m))
Having a uPVC double-glazed window to the rear aspect, carpeted, a radiator, and a fitted wardrobe.
Bedroom 5 (9' 6'' x 6' 3'' (2.89m x 1.90m))
Having a uPVC double-glazed window to the front aspect, carpeted, a radiator and overstairs storage cupboard.
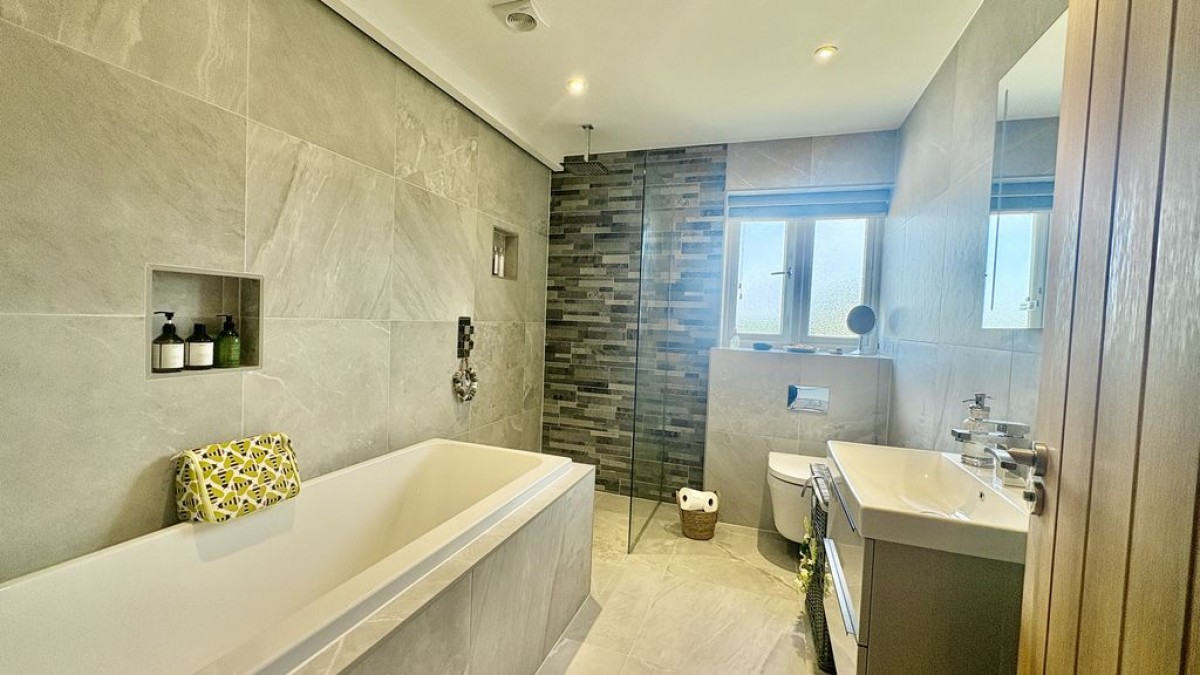
Bathroom
Four-piece suite comprising low-level WC, wash hand basin with under-storage, shower cubicle, bath with tiled walls, frosted double-glazed window to the side aspect, tiled walls and flooring, LED mirror and a radiator.
Outside Front
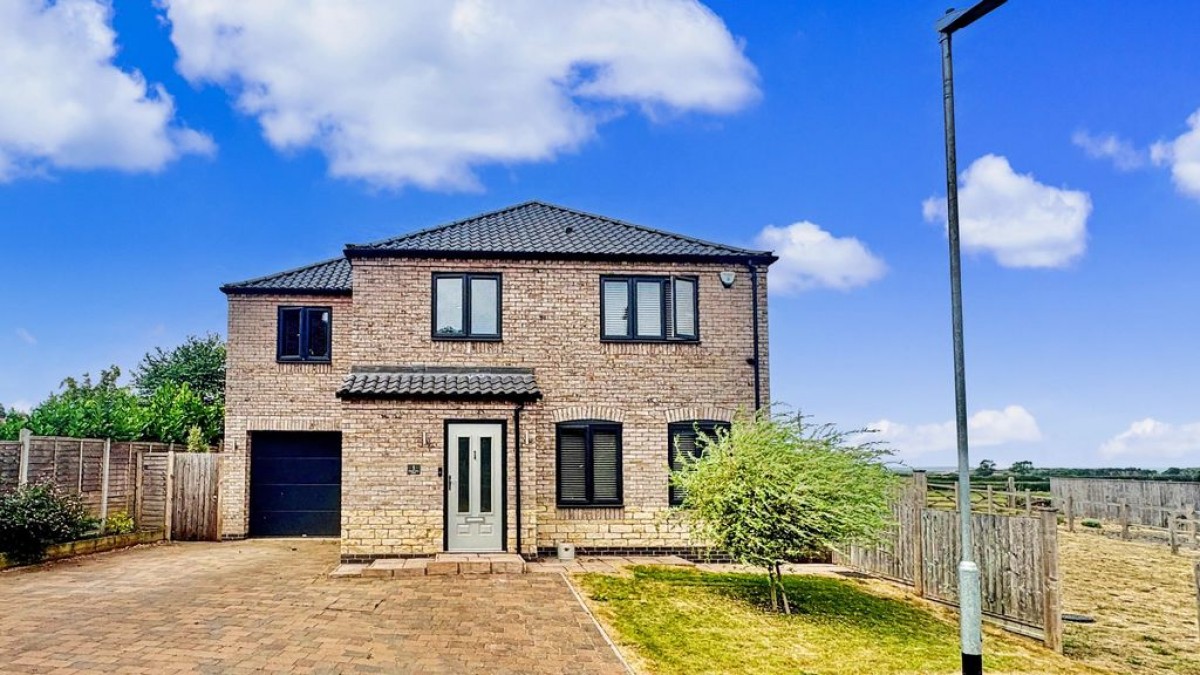
Block paved driveway with a small lawned area and an EV charging point. Access to:
Garage (15' 11'' x 8' 8'' (4.85m x 2.64m))
Having an electric door, power and electrics, and a personnel door leading to the rear.
Outside Rear
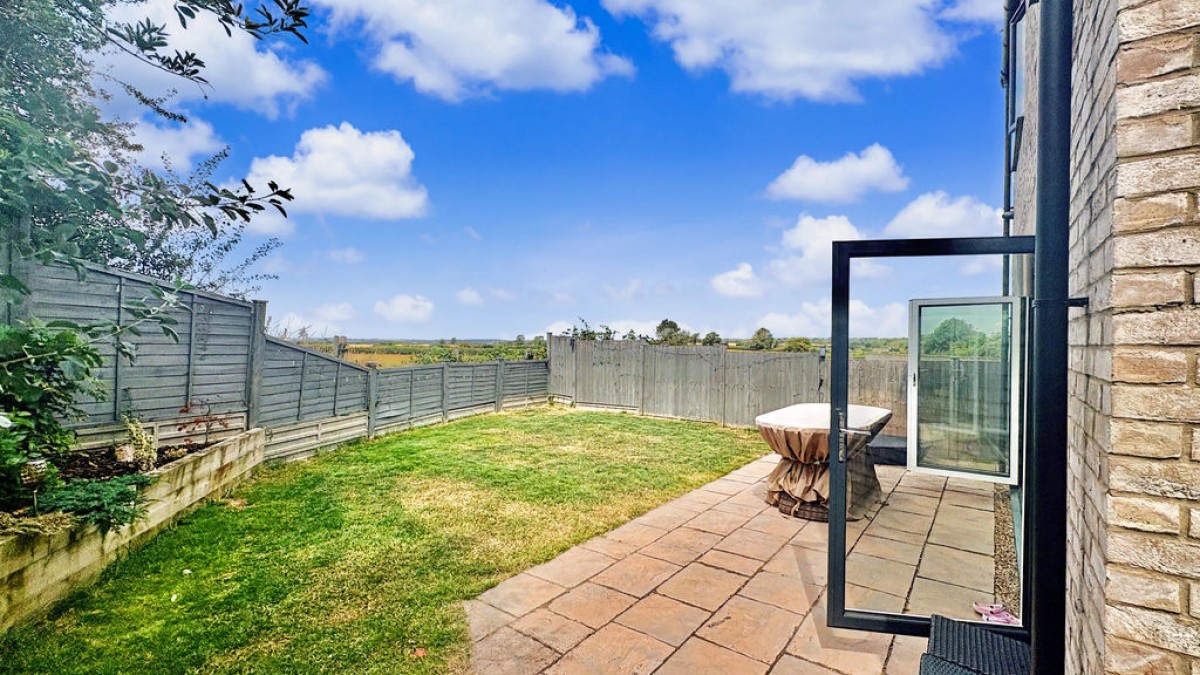
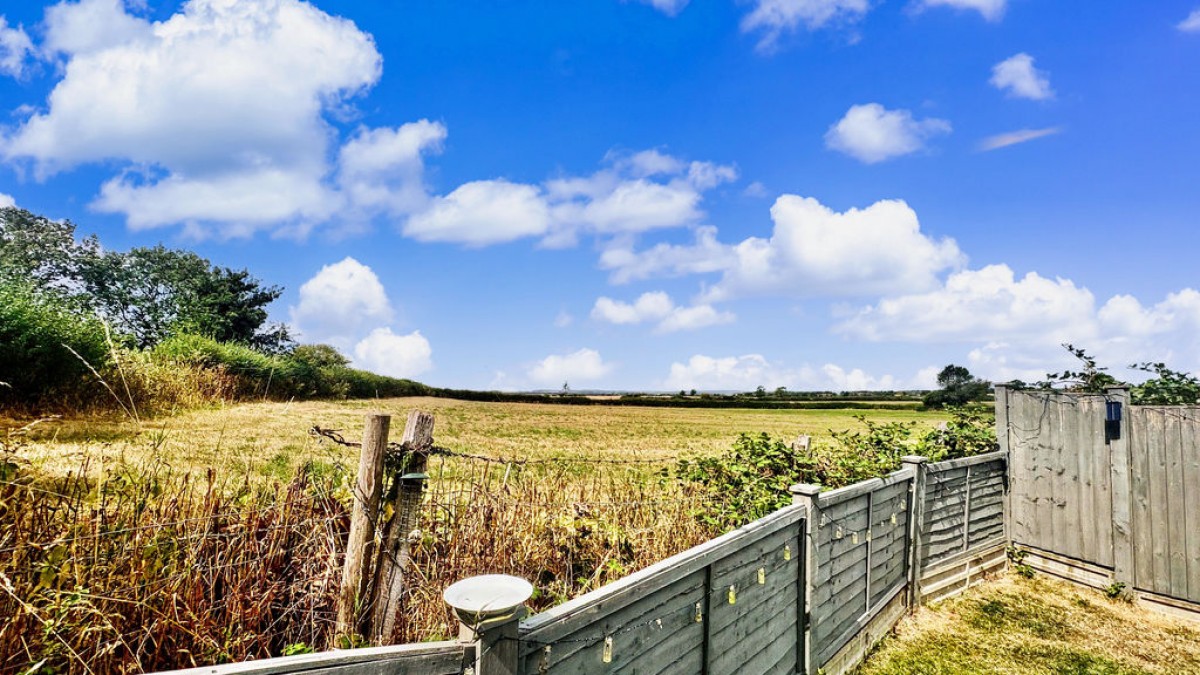
Mostly laid to lawn with a patio seating area, countryside views, fully fenced surround and access to the side of the property.
Agents Note
The property is powered by air-source heating.
Agents Note 1
There is a management charge of £120 per month. Please contact Starkey&Brown for more information.
Agents Note 2
LABC warranty to Truelove build with approximately 5-7 years remaining.

Starkey & Brown Sales & Lettings Agents were formed in 2006, by David Starkey and Michael Brown.
Read More
Selling your most valuable asset can seem really daunting and you need to be sure that the agent you choose will do their best to achieve you the best possible sale price for your property.
Read More
Finding a tenant for your property is only the beginning of being a Landlord.
Read More
Register for Property Updates
Register Here
How much is your property worth? Stop wondering and find out, with a property valuation from Starkey & Brown Sales & Lettings Agents.
Book Here
Awards Starkey & Brown Sales & Lettings Agents.
Read More
Meet the Team that keep Starkey & Brown Sales & Lettings Agents moving.
Read More
Contact us here and we can assist you further.
Contact Us




 5
5  3
3  1
1