Newly fitted door fitted in 2025 leading to:
Porch
Leading into:
Hallway
LVT flooring and a radiator. Loft access - small boarding, ladder, and light. Access to:
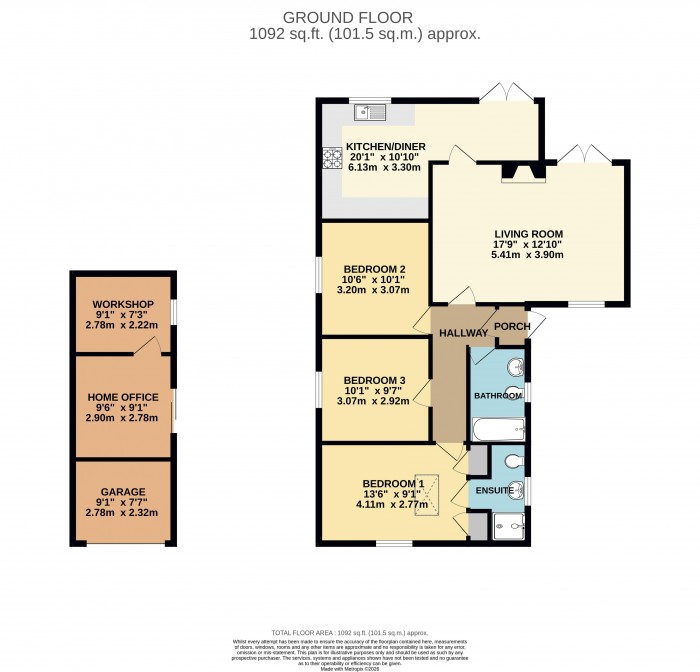
Living Room (17' 9'' x 12' 10'' (5.41m x 3.91m))
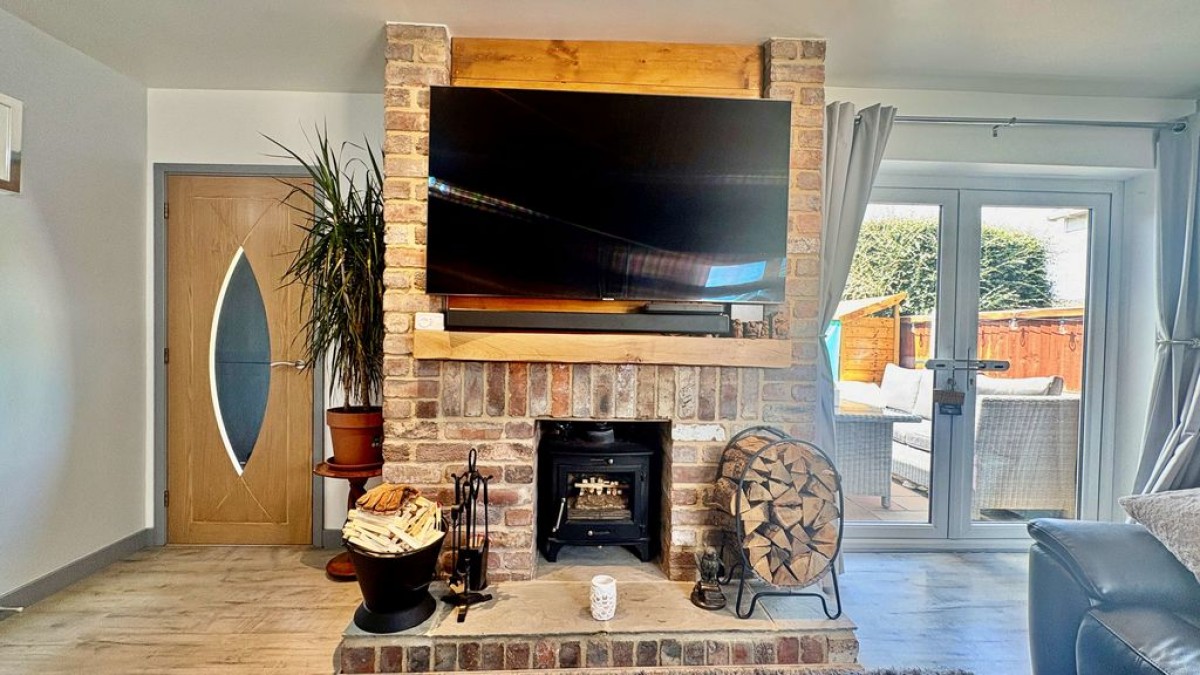
A uPVC double-glazed window to the front aspect and uPVC French doors leading to the rear, laminate flooring, a new vertical radiator, a log burner with a new oak beam and a brick slate mantelpiece. Access to:
Kitchen Diner (20' 1'' x 10' 10'' (6.12m x 3.30m))
A range of matching wall and base units with quartz countertops, integrated full-length fridge, integrated full-length freezer, integrated microwave, wine cooler, a range cooker with seven-ring gas hob, a Belfast sink with mixer tap, integrated dishwasher, integrated washing machine, a uPVC double-glazed window to the rear, brick slip splashback and a vertical radiator.
Dining Area
LVT flooring and French doors leading to the rear aspect.
Bedroom 1 (13' 6'' x 9' 1'' (4.11m x 2.77m))
Having a uPVC double-glazed window to the front aspect, LVT flooring, two fitted wardrobes, a radiator, and a pitched ceiling with skylight and storage. Access to:
En-Suite
Three-piece suite comprising a shower cubicle with a newly fitted shower with two shower heads, newly fitted wash hand basin with under storage, low-level WC, a frosted double-glazed window to the side aspect, partially tiled walls, tiled flooring and newly fitted chrome radiator.
Bedroom 2 (10' 6'' x 10' 1'' (3.20m x 3.07m))
Having a uPVC double-glazed window to the side aspect, carpeted, and a radiator.
Bedroom 3 (10' 1'' x 9' 7'' (3.07m x 2.92m))
Having a uPVC double-glazed window to the side aspect, carpeted, and a radiator.
Bathroom
Three-piece suite comprising panelled bath with overhead shower, a low-level WC, a wash hand basin with under-storage, brick slip tiling, tiled floors, a frosted double-glazed window to the side aspect and a radiator.
Outside Front
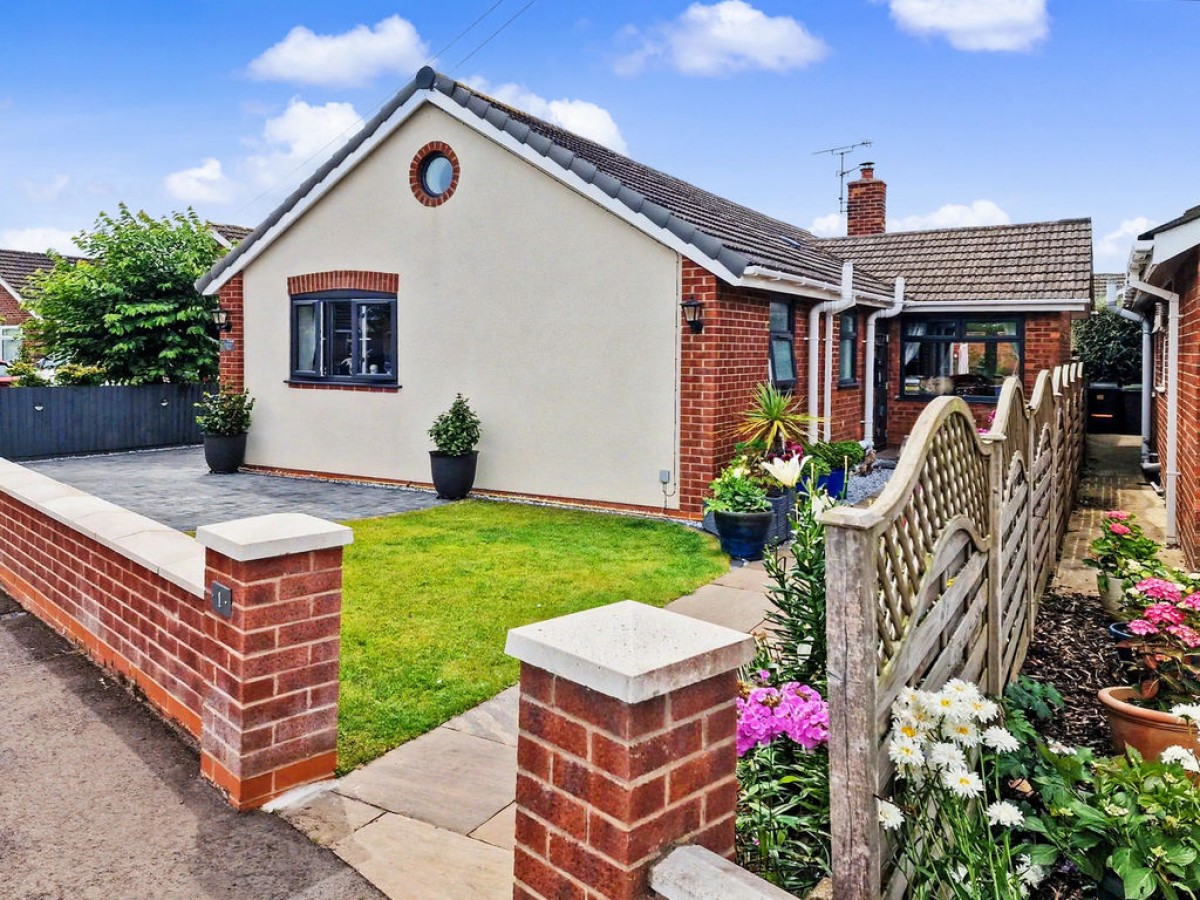
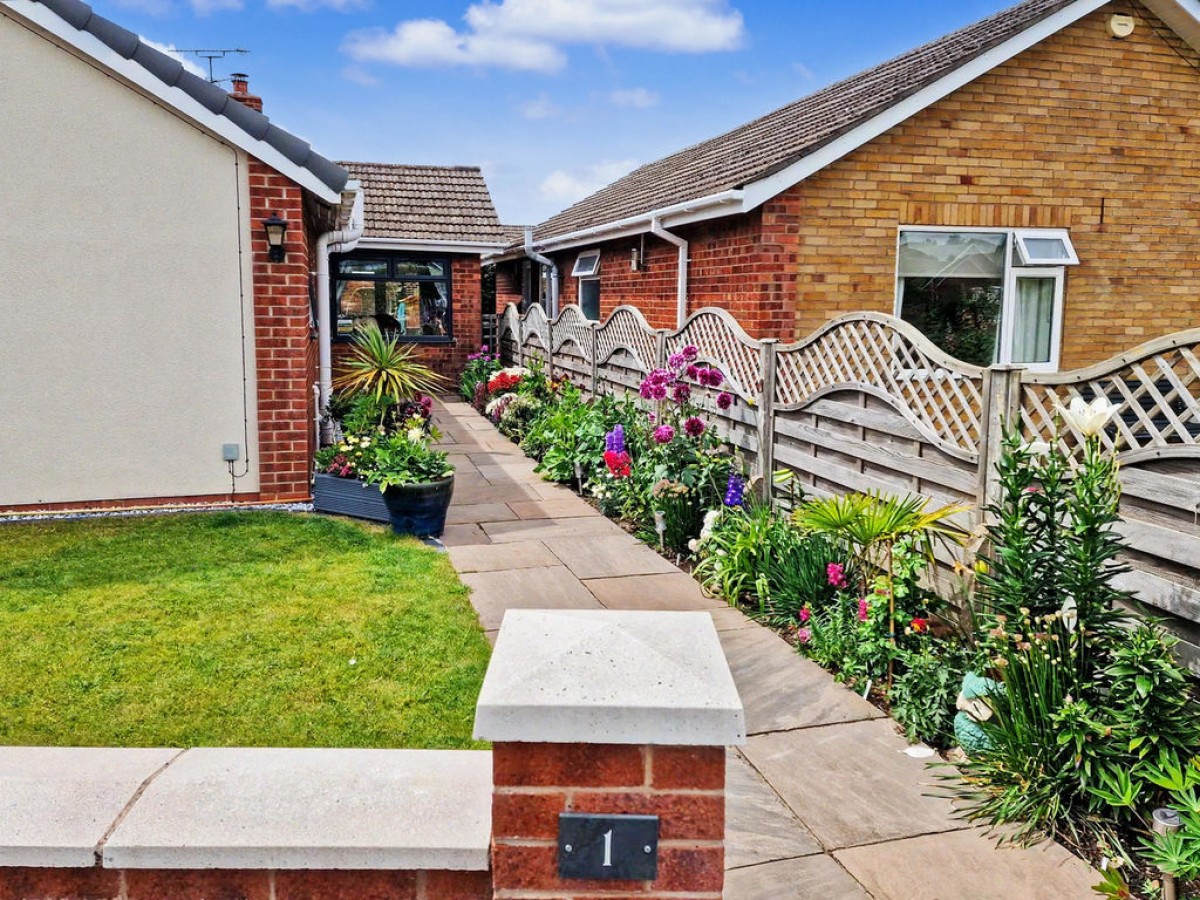
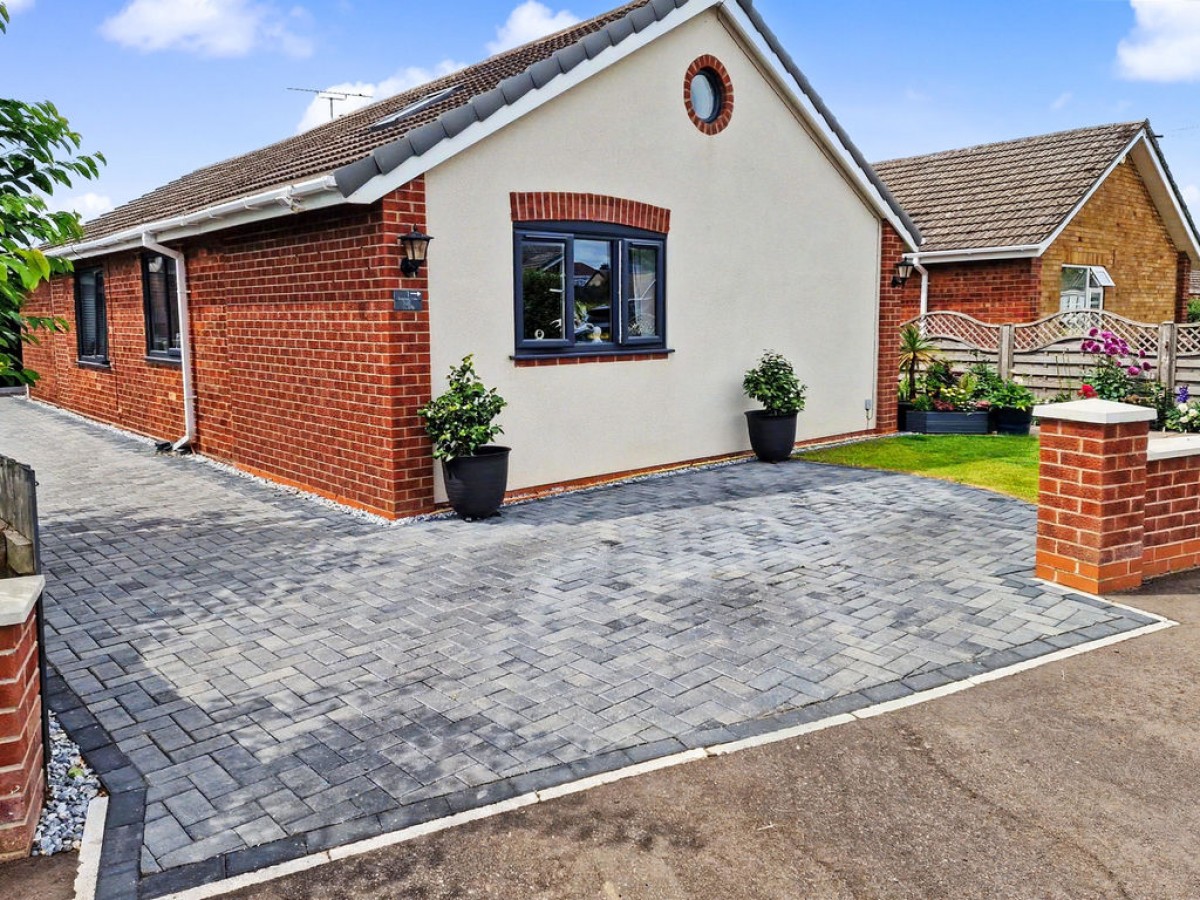
Newly fitted block paved driveway by the current sellers, extending to the side, a lawned area, patio slab walkway leading to the front door. Access to the garage.
Garage (9' 1'' x 7' 7'' (2.77m x 2.31m))
Having an electric roller door. The garage was partially converted.
Home Office (9' 6'' x 9' 1'' (2.89m x 2.77m))
Sliding double-glazed doors from the rear. Insulated, electric, and laminate flooring. Access to:
Workshop (9' 1'' x 7' 3'' (2.77m x 2.21m))
Having a uPVC double-glazed window to the side aspect, insulated and electric.
Outside Rear
Mostly laid to lawn with a timber decking seating area, patio area, fenced surround and side access.
Agents Note
Further upgrades include new internal doors, a new front door, a new driveway, a new vertical radiator in the living room, a new radiator in the en suite including new shower and a new sink unit, new carpets in bedrooms two and three, new windows, a new loft hatch, new light fittings, and a new extractor fan in the kitchen.

Starkey & Brown Sales & Lettings Agents were formed in 2006, by David Starkey and Michael Brown.
Read More
Selling your most valuable asset can seem really daunting and you need to be sure that the agent you choose will do their best to achieve you the best possible sale price for your property.
Read More
Finding a tenant for your property is only the beginning of being a Landlord.
Read More
Register for Property Updates
Register Here
How much is your property worth? Stop wondering and find out, with a property valuation from Starkey & Brown Sales & Lettings Agents.
Book Here
Awards Starkey & Brown Sales & Lettings Agents.
Read More
Meet the Team that keep Starkey & Brown Sales & Lettings Agents moving.
Read More
Contact us here and we can assist you further.
Contact Us




 3
3  1
1  2
2